Gray townhouse with white balconies, a blue front door, and hedges along the sidewalk.
Gray townhouse with covered balconies, a blue front door, and landscaped entrance.
Gray townhome with blue shutters, covered balconies, and a walkway through the front hedge.
Gray-sided townhome with an upper balcony, covered entry patio, and landscaped lawn.
Entry hall with hardwood floors, a carpeted staircase, and an open doorway to a carpeted room.
Empty carpeted bedroom with white closet doors, a glass-paneled door, and two windows.
Modern kitchen with white cabinets, stainless steel appliances, and a large island with a sink.
Modern kitchen with a large gray island, white cabinets, stainless steel appliances, and wide windows.
Bright kitchen with a large island, white cabinets, stainless steel appliances, and a light tile backsplash.
Kitchen with a large white island, pale stone backsplash, and stainless steel appliances.
Open-plan living room and kitchen with wood floors, a white island, and stainless steel appliances.
Open-plan kitchen with a large white island, stainless steel appliances, and dark wood floors.
Bright, unfurnished kitchen with a large white island, stainless appliances, and wide windows.
Empty living room with wood-look floors, recessed lights, and sliding glass doors to a balcony.
Unfurnished living room with wood-look floors, a white built-in media wall, and a curtained sliding glass door.
Bathroom with a pedestal sink, toilet, and large window with white blinds.
Covered porch with gray decking and white railings overlooking neighboring homes.
Laundry area with front-loading washer and dryer beside an adjoining bathroom and empty carpeted room.
Unfurnished bedroom with an open closet and an adjoining bathroom with gold-framed mirrors.
Empty bedroom with gray walls, light carpet, and two windows overlooking nearby homes.
Bathroom with a white double vanity, gold-framed mirrors, and a glass-enclosed tiled shower.
Empty walk-in closet with beige carpet and white wire shelving.
Empty carpeted room with two windows, taupe walls, recessed lights, and a white door.
Empty room with purple walls, gray carpet, and two windows with blinds.
Bathroom with a white vanity, tub-shower, dark-framed mirror, and gray tile floor.
Covered porch with white railings overlooking a row of suburban homes.
Gray attached townhomes with white garage doors along a paved drive.
Empty garage with a concrete floor, overhead door track, and wire wall shelving.
Mostly empty garage with a closed overhead door, wall storage racks, and a workbench.
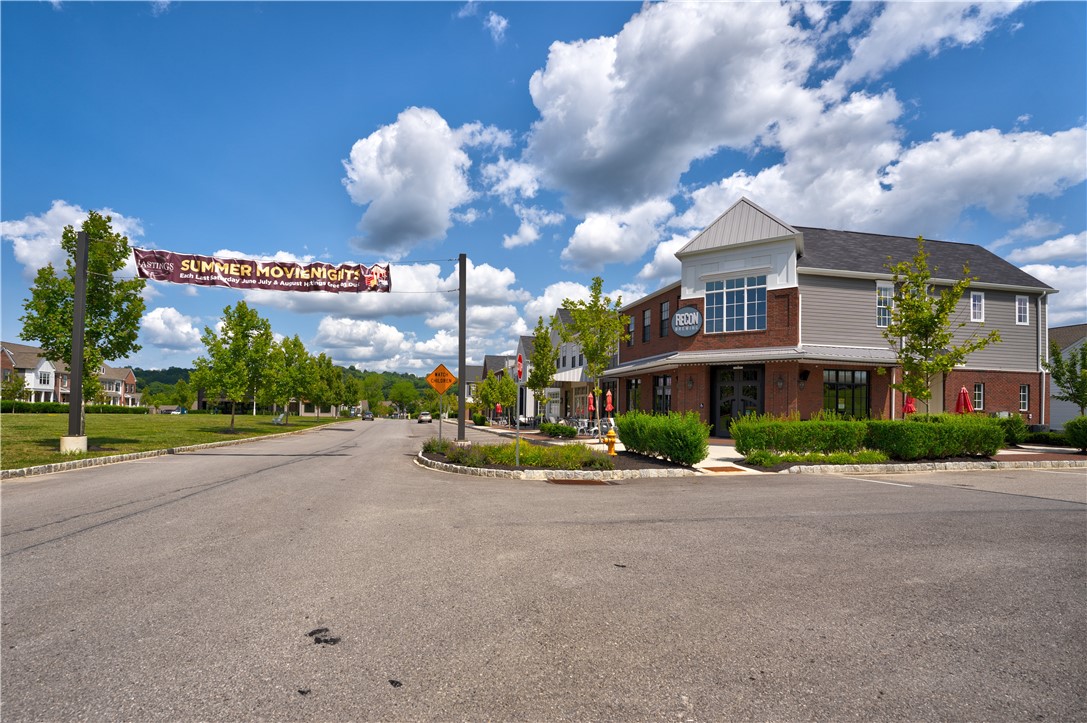
Neighborhood streetscape with a brick-and-gray commercial building, landscaped sidewalk, and summer event banner.
Recon Brewing exterior with a brick facade, sidewalk patio, and red umbrellas.
Row of storefronts with varied facades, sidewalk seating, and a crosswalk in front.
SEE ALL PHOTOS
Gray townhouse with white balconies, a blue front door, and hedges along the sidewalk.
Gray townhouse with covered balconies, a blue front door, and landscaped entrance.
Gray townhome with blue shutters, covered balconies, and a walkway through the front hedge.
Gray-sided townhome with an upper balcony, covered entry patio, and landscaped lawn.
Entry hall with hardwood floors, a carpeted staircase, and an open doorway to a carpeted room.
Empty carpeted bedroom with white closet doors, a glass-paneled door, and two windows.
Modern kitchen with white cabinets, stainless steel appliances, and a large island with a sink.
Modern kitchen with a large gray island, white cabinets, stainless steel appliances, and wide windows.
Bright kitchen with a large island, white cabinets, stainless steel appliances, and a light tile backsplash.
Kitchen with a large white island, pale stone backsplash, and stainless steel appliances.
Open-plan living room and kitchen with wood floors, a white island, and stainless steel appliances.
Open-plan kitchen with a large white island, stainless steel appliances, and dark wood floors.
Bright, unfurnished kitchen with a large white island, stainless appliances, and wide windows.
Empty living room with wood-look floors, recessed lights, and sliding glass doors to a balcony.
Unfurnished living room with wood-look floors, a white built-in media wall, and a curtained sliding glass door.
Bathroom with a pedestal sink, toilet, and large window with white blinds.
Covered porch with gray decking and white railings overlooking neighboring homes.
Laundry area with front-loading washer and dryer beside an adjoining bathroom and empty carpeted room.
Unfurnished bedroom with an open closet and an adjoining bathroom with gold-framed mirrors.
Empty bedroom with gray walls, light carpet, and two windows overlooking nearby homes.
Bathroom with a white double vanity, gold-framed mirrors, and a glass-enclosed tiled shower.
Empty walk-in closet with beige carpet and white wire shelving.
Empty carpeted room with two windows, taupe walls, recessed lights, and a white door.
Empty room with purple walls, gray carpet, and two windows with blinds.
Bathroom with a white vanity, tub-shower, dark-framed mirror, and gray tile floor.
Covered porch with white railings overlooking a row of suburban homes.
Gray attached townhomes with white garage doors along a paved drive.
Empty garage with a concrete floor, overhead door track, and wire wall shelving.
Mostly empty garage with a closed overhead door, wall storage racks, and a workbench.
Neighborhood streetscape with a brick-and-gray commercial building, landscaped sidewalk, and summer event banner.
Recon Brewing exterior with a brick facade, sidewalk patio, and red umbrellas.
Row of storefronts with varied facades, sidewalk seating, and a crosswalk in front.
Disclaimer: All information deemed reliable but not guaranteed and should be independently verified. All properties are subject to prior sale, change or withdrawal. Neither listing broker(s) nor Wendy Weaver shall be responsible for any typographical errors, misinformation, misprints and shall be held totally harmless.   Courtesy of  HOWARD HANNA REAL ESTATE SERVICES
Leased

2123 Westcott Ln

2123 Westcott Ln, South Fayette, PA 15017

$2,995/month

This stunning end-unit townhome is situated in the Hastings neighborhood in the South Fayette School District comes with a long list of amenities like the Hastings Green, many walking trails, Terrapark, shops and restaurants. Website with a list of neighborhood amenities available! Renting this townhome gives tenant access to the private gym along with no maintenance living. This home features over 2000 SF over 3 levels of living space. FLOOR 1: home office/den~2 car garage~formal entry way w/coat closet and ground level covered patio. FLOOR 2: Wide open great room with walls of windows, gorgeous kitchen with quartz counters, 5 burner gas stove with hood, walk in pantry, engineered hardwood floors, powder room, covered patio off the living area. FLOOR 3: 3 bedrooms including primary suite with double vanity plus a second full bath & second floor laundry room. Stress free rental!

3
beds

3
baths

2,100 Sq.Ft. LIVING AREA

Wendy Weaver

Wendy Weaver

Features & Amenities

Interior

  • total bedrooms3
  • Total bathrooms3
  • full bathrooms2
  • half bathroom1
  • Flooring Carpet
  • APPLIANCES Some Gas Appliances, Dryer, Dishwasher, Disposal, Microwave, Refrigerator, Stove, Washer
  • other interior Features Kitchen Island, Pantry, Window Treatments

Area & Lot

  • Status Leased
  • Date Leased August 8, 2023
  • Living Area2,100 Sq.Ft.
  • MLS® ID1617449
  • TypeTownhouse
  • YEAR BUILT2021
  • Architecture StylesThree Story
  • School DistrictSouth Fayette

Exterior

  • STORIES3
  • parkingBuilt In, Garage Door Opener
  • HEAT TYPEForced Air, Gas
  • AIR CONDITIONINGCentral Air

Financial

  • Lease Price$2,995/mo
View Virtual Tour

Work With Wendy

Wendy is dedicated to helping you find your dream home and assisting with any selling needs you may have. Contact her today so she can guide you through the buying and selling process.

Follow Me on Instagram