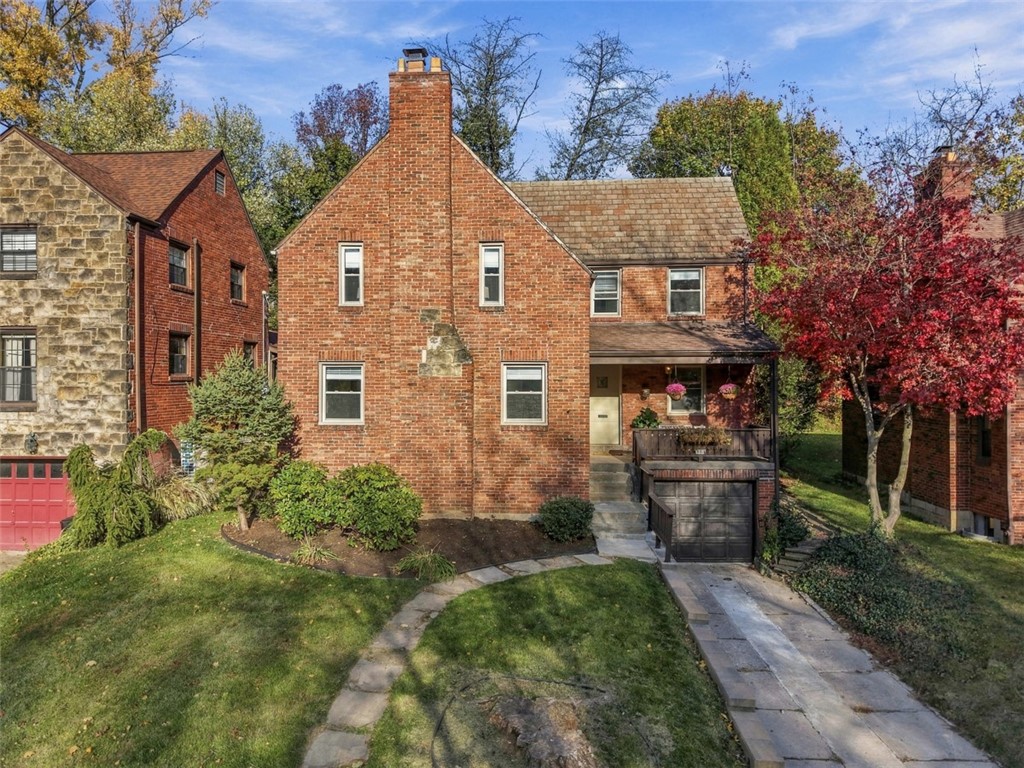
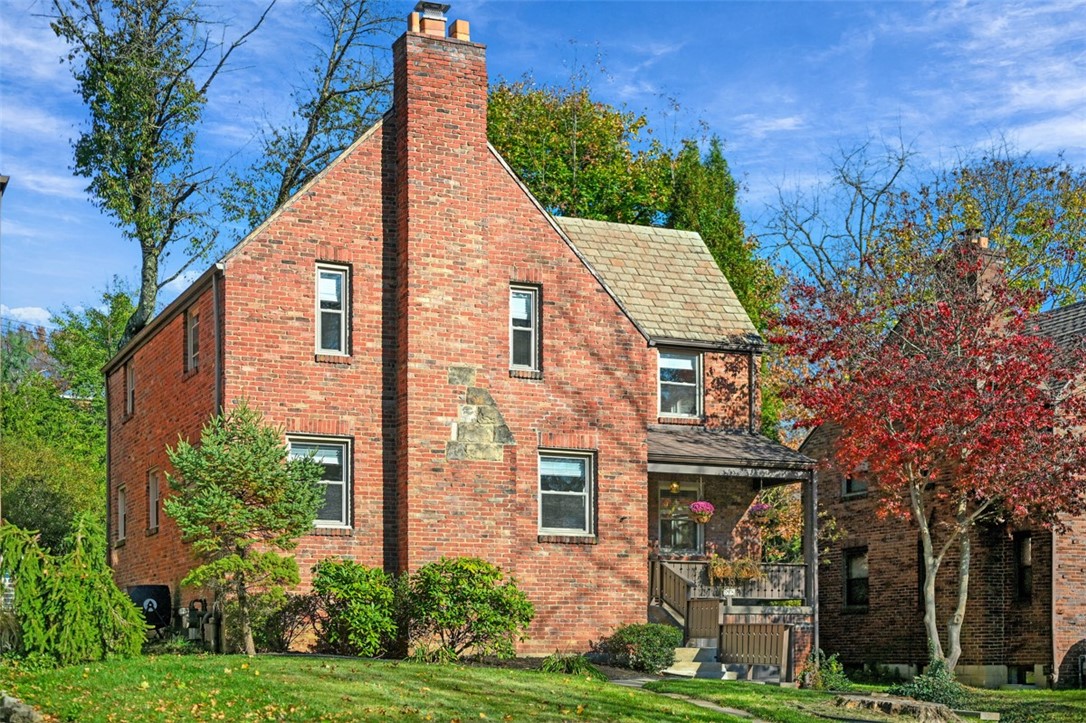
Red-brick house with a tall chimney, steep gables, and a covered front porch.
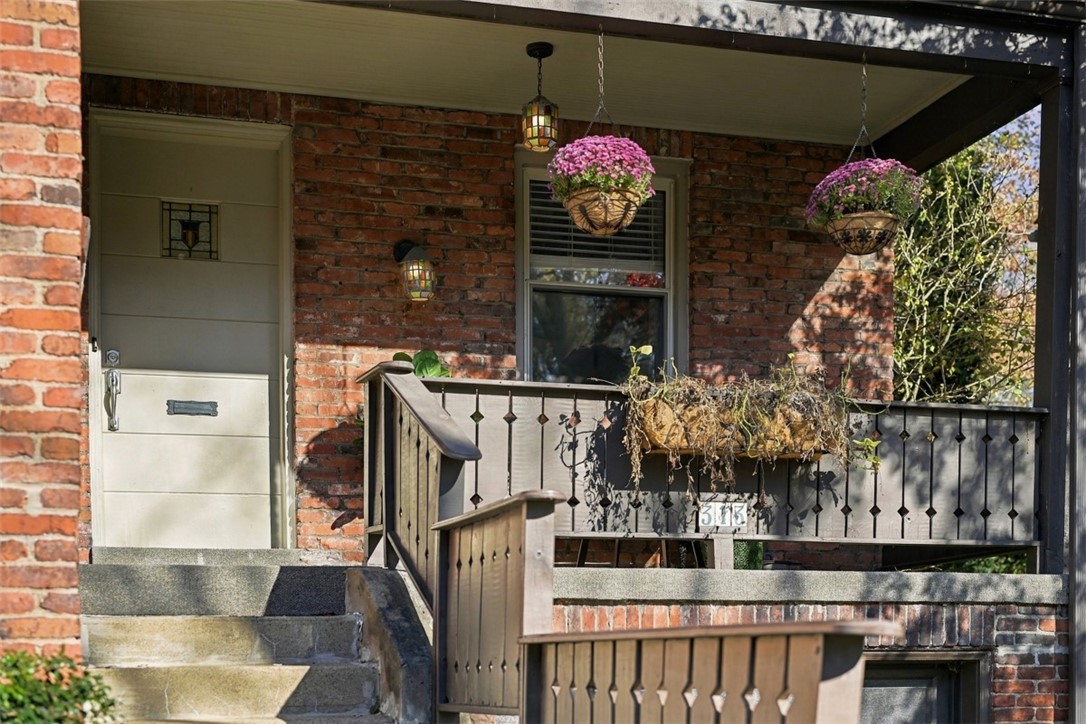
Brick front porch with a light-colored entry door, wooden railings, and hanging flower baskets.
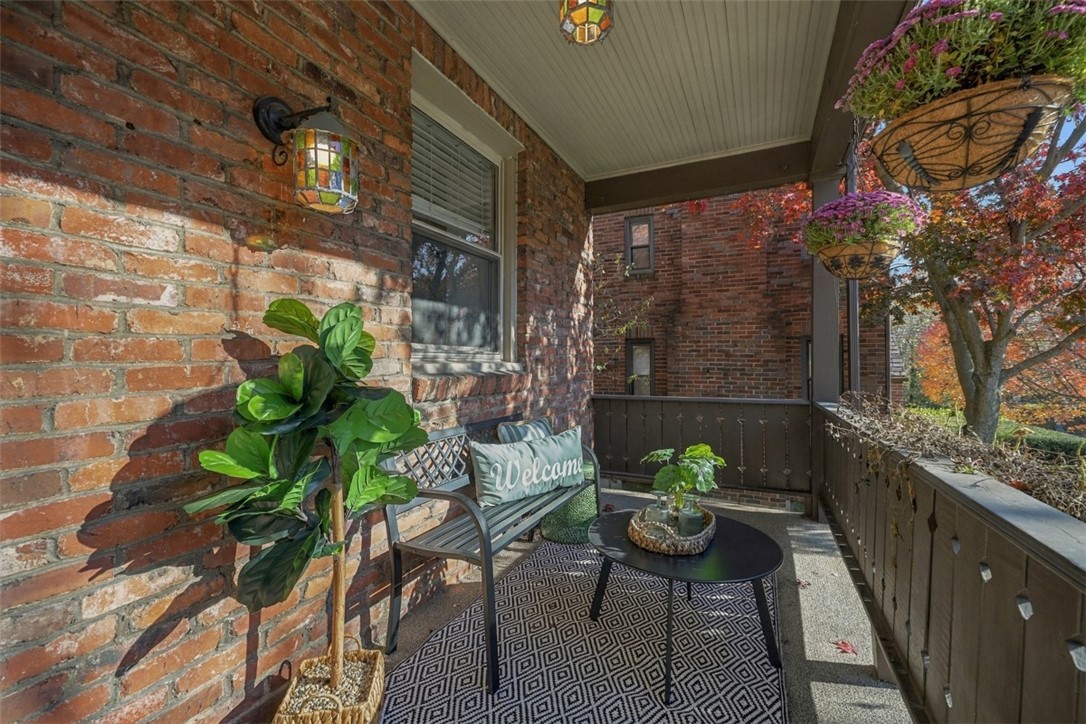
Covered brick porch with a bench, patterned rug, and hanging flower baskets.
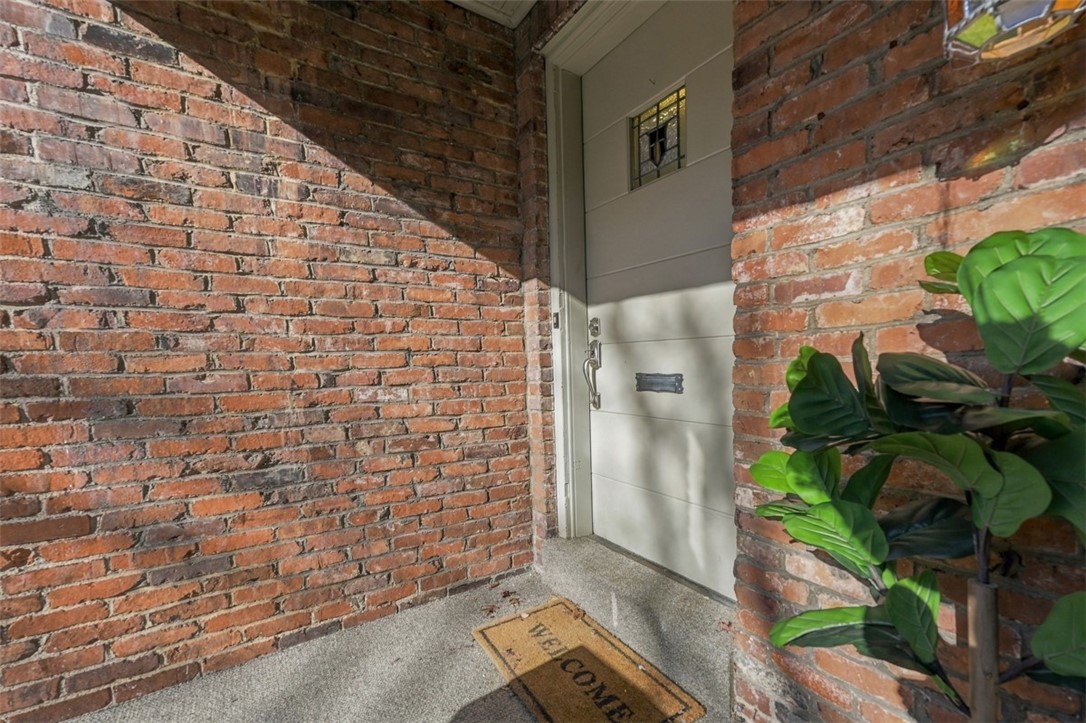
Brick entry porch with a white front door, decorative glass, and a leafy potted plant.
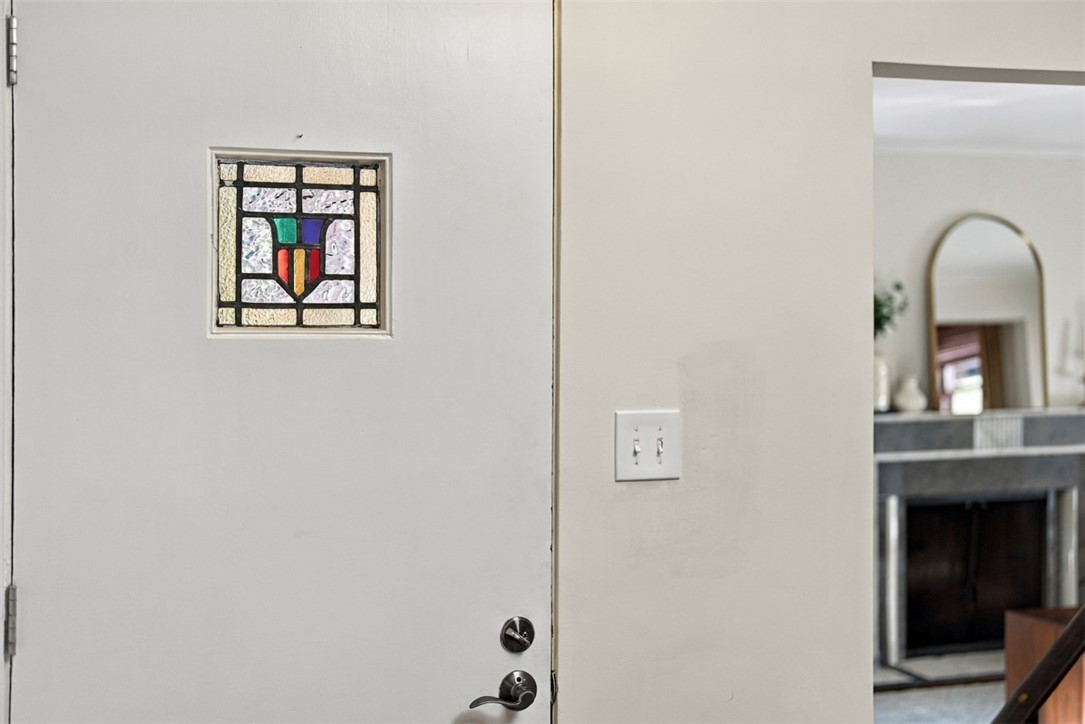
Entry door with a colorful stained-glass panel, opening toward a room with a stone fireplace.
Entry foyer with a stained-glass front door and wood staircase with black railings.
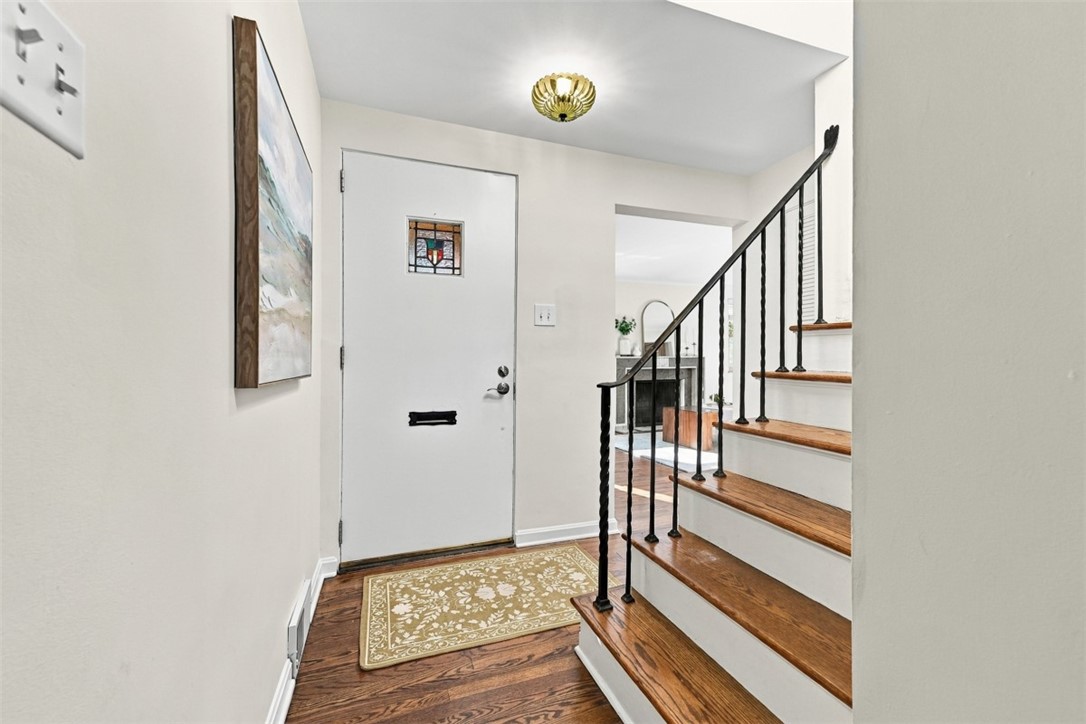
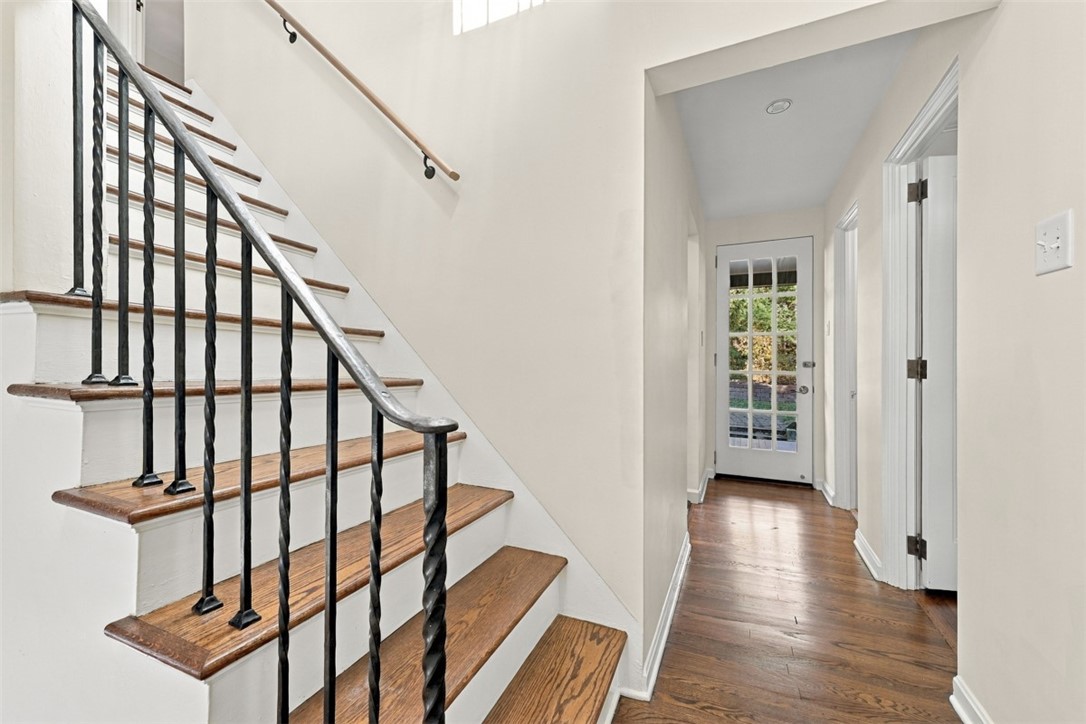
Entry hallway with wood-tread staircase, black iron balusters, and glass-paneled front door.
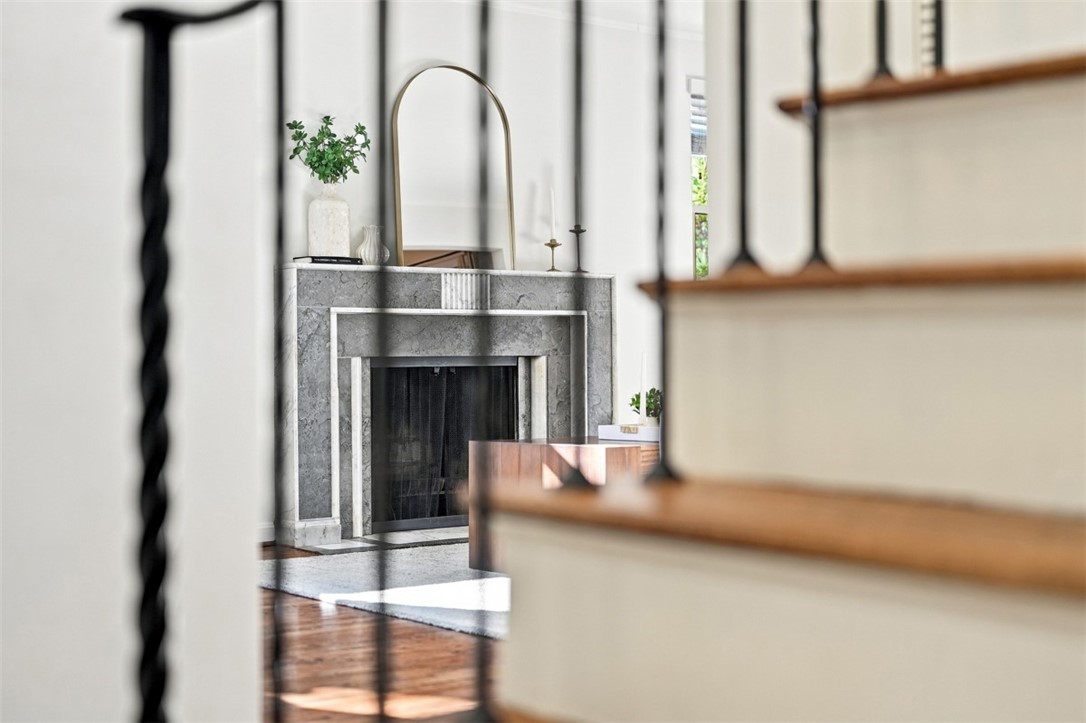
Living room with a marble fireplace, wood floors, and a staircase railing in the foreground.
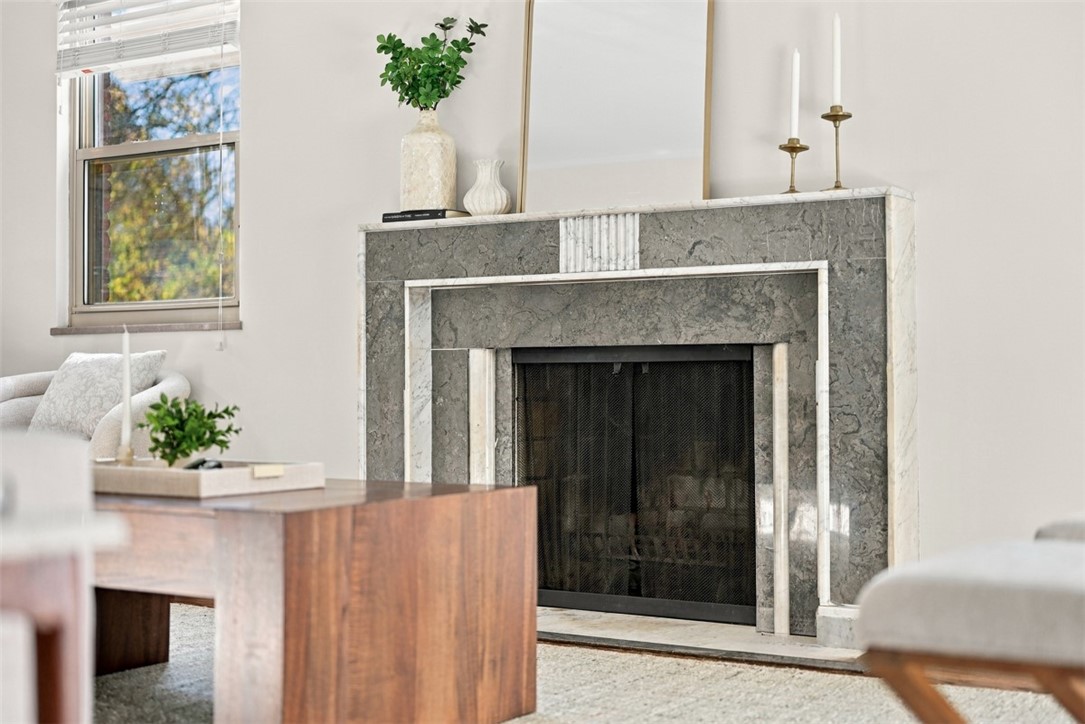
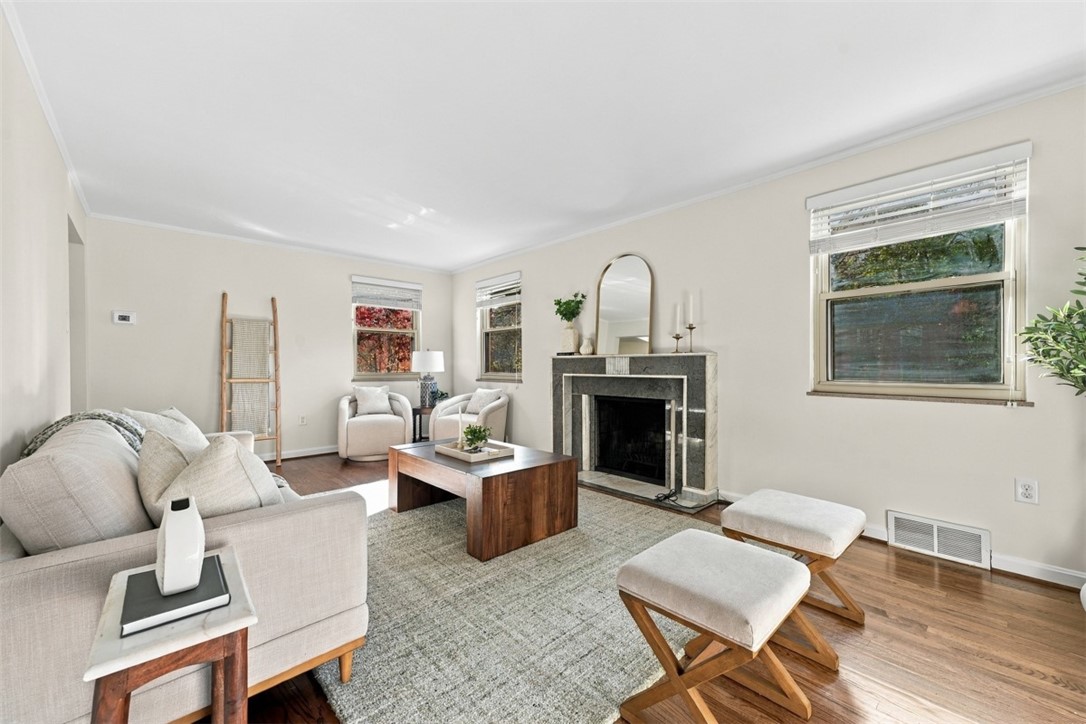
Living room fireplace with a gray stone surround, beside a window and modern wood coffee table.
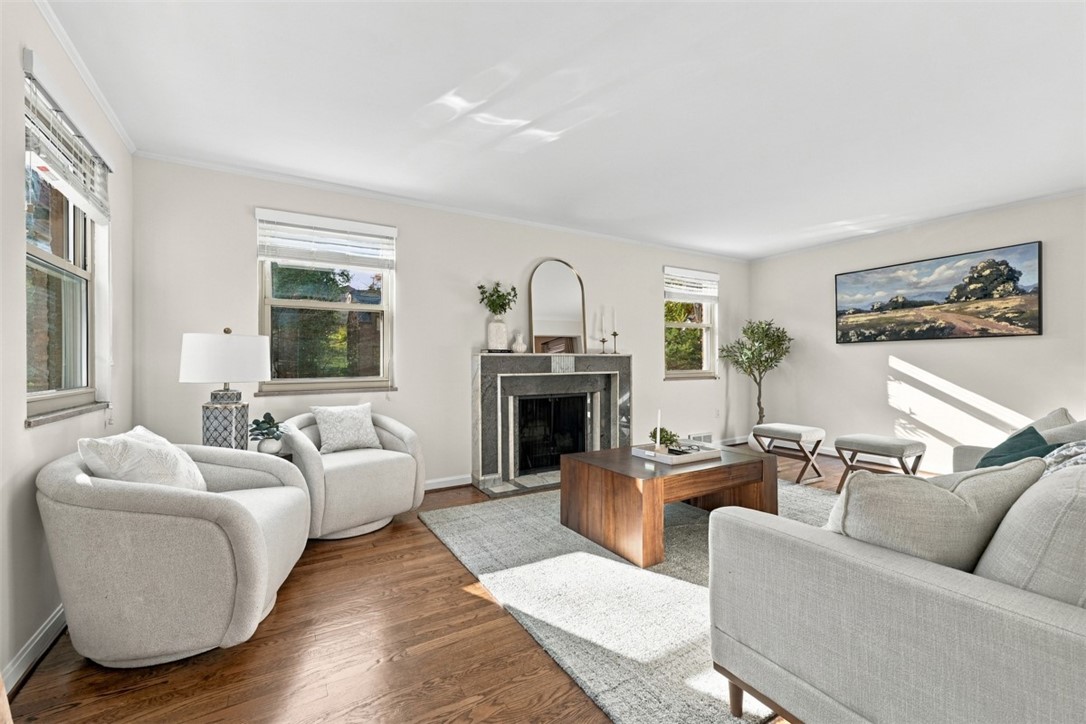
Staged living room with a stone fireplace, hardwood floors, and neutral seating.
Living room with a stone fireplace, pale seating, and large windows.
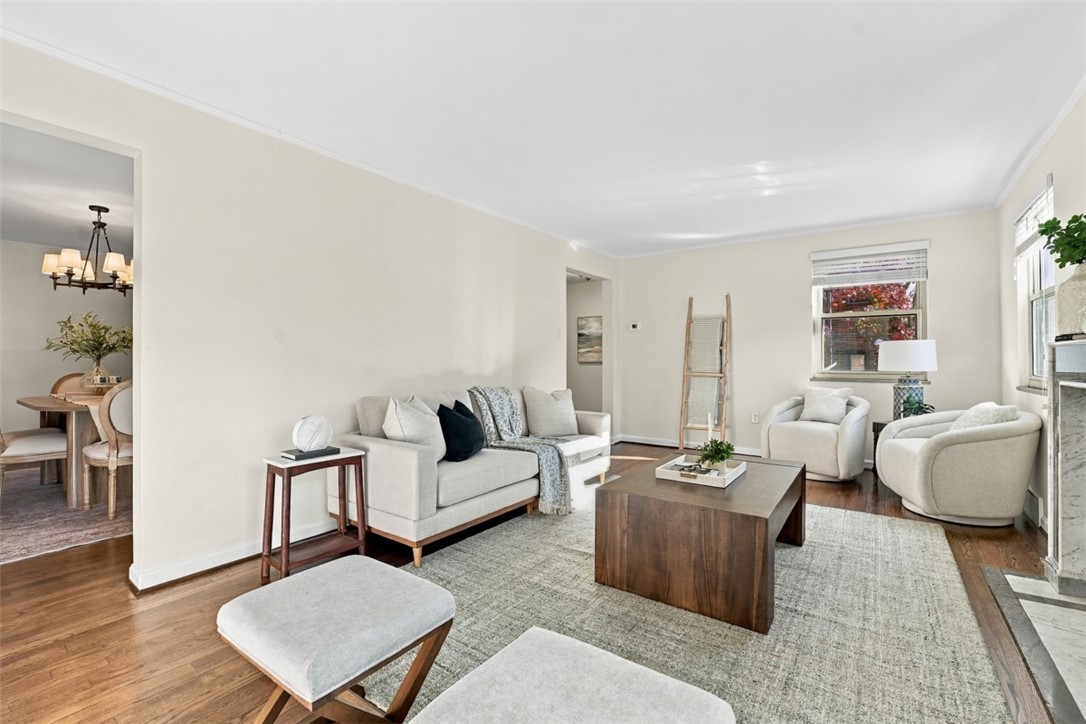
Living room with a light sofa, two armchairs, and a dark wood coffee table.
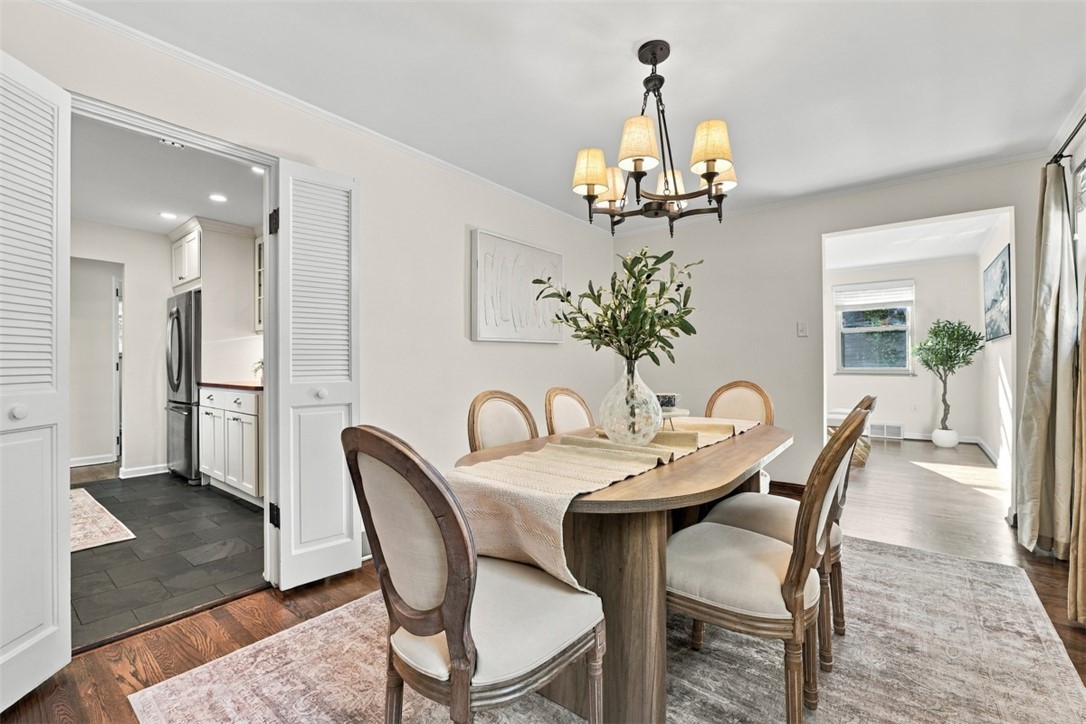
Dining room with a curved wood table, upholstered chairs, and an open view into the kitchen.
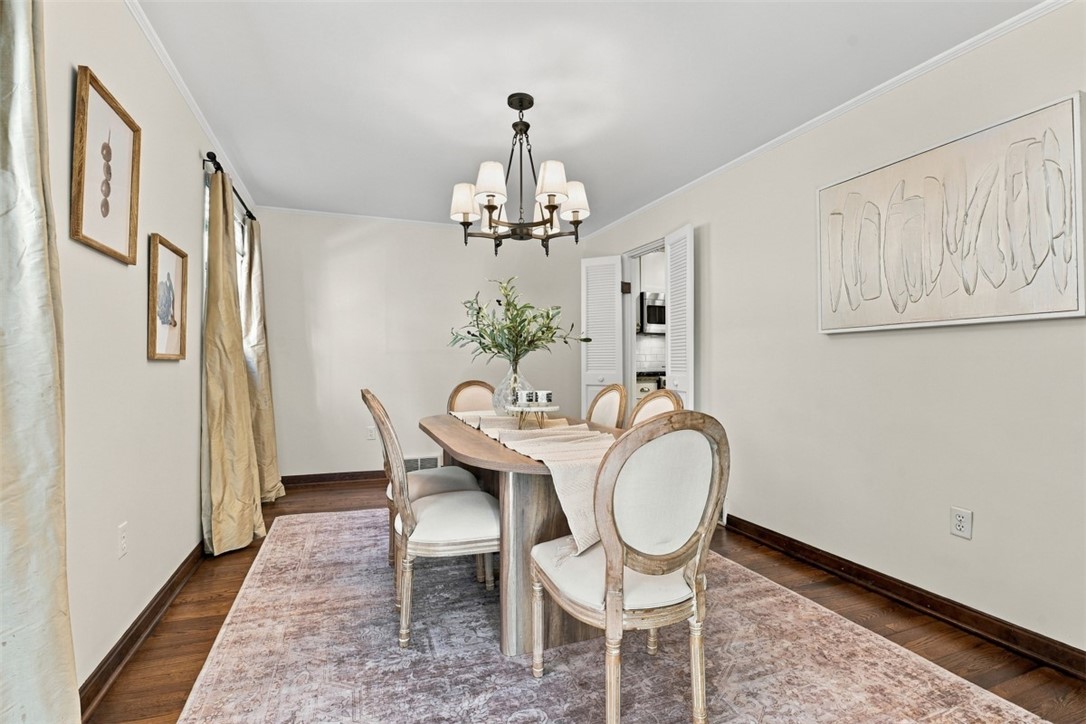
Dining room with a wood table, upholstered chairs, and a dark metal chandelier.
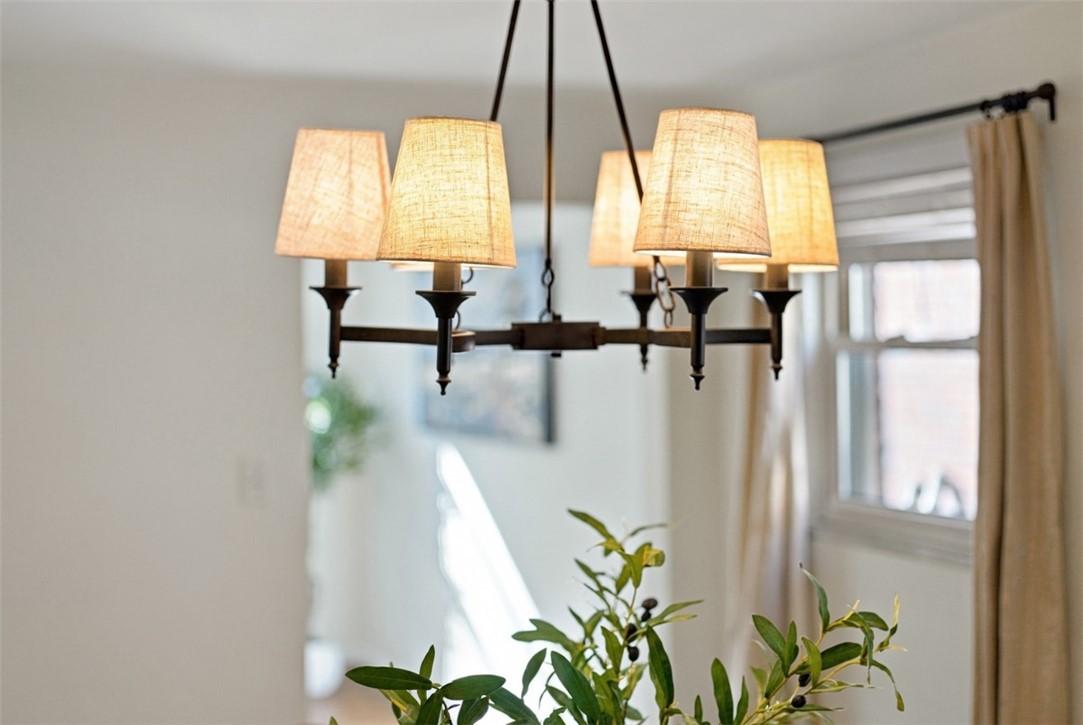
Dark metal chandelier with glowing linen shades above a leafy plant, beside a curtained window.
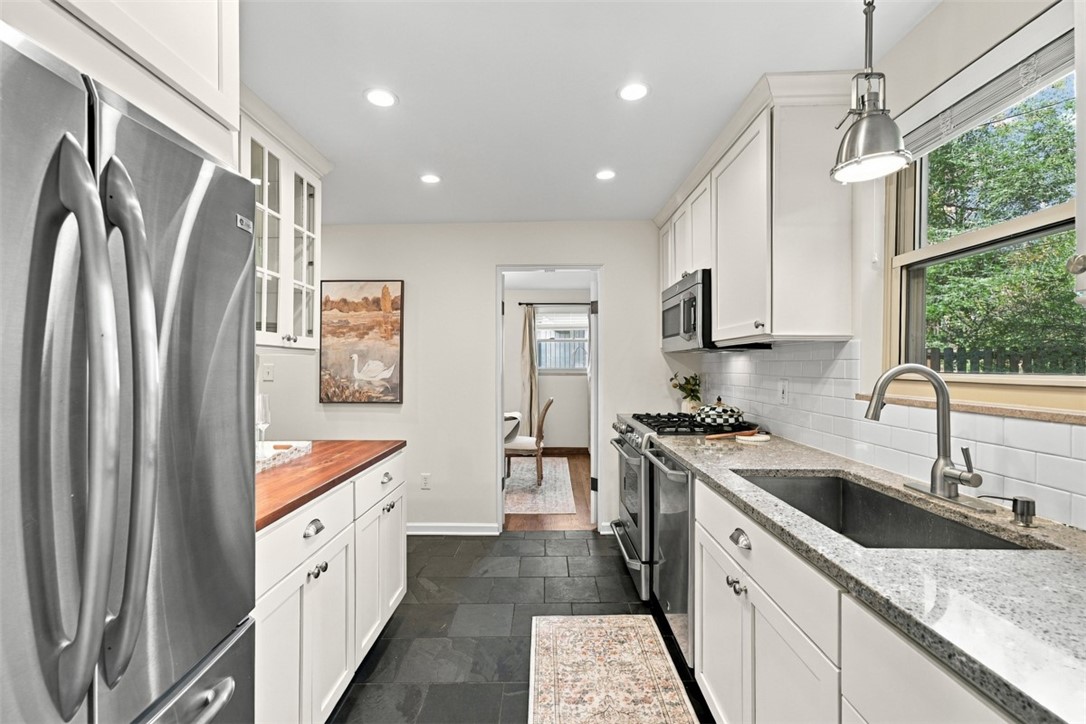
Bright galley kitchen with white cabinets, stainless steel appliances, and a butcher-block counter.
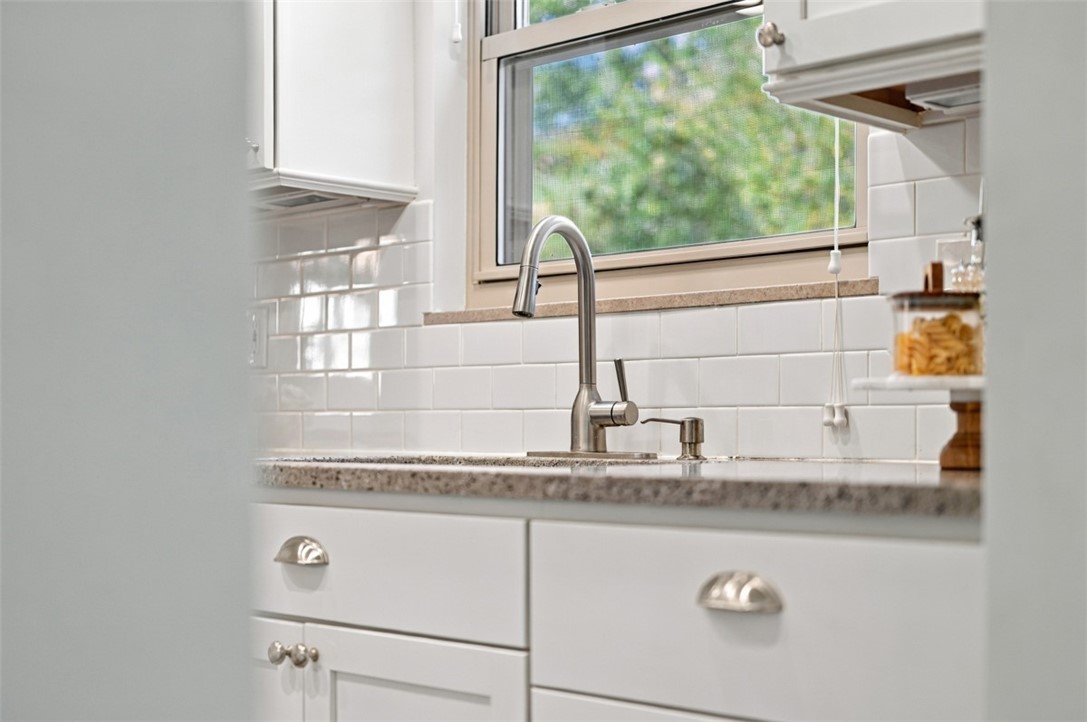
Kitchen sink beneath a window, with white subway tile and a speckled countertop.
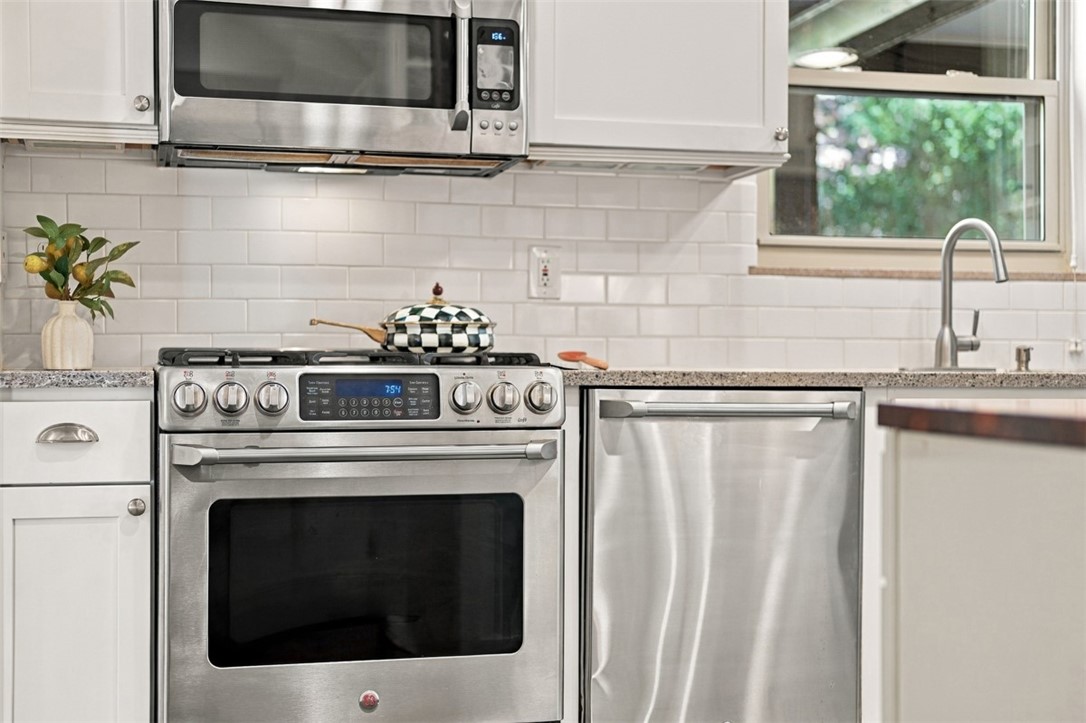
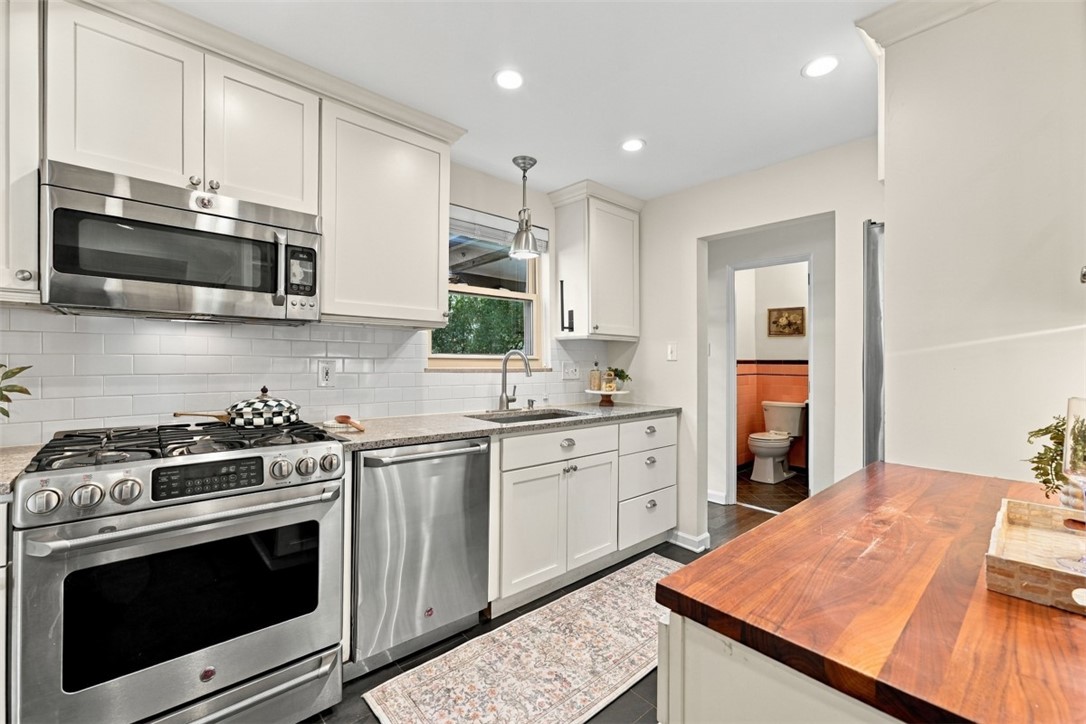
Kitchen with stainless steel range and dishwasher, white cabinets, and a window above the sink.
Kitchen with white cabinetry, stainless appliances, and a long granite counter beside a large window.
Kitchen with white cabinetry, stainless steel appliances, and a large wooden island.
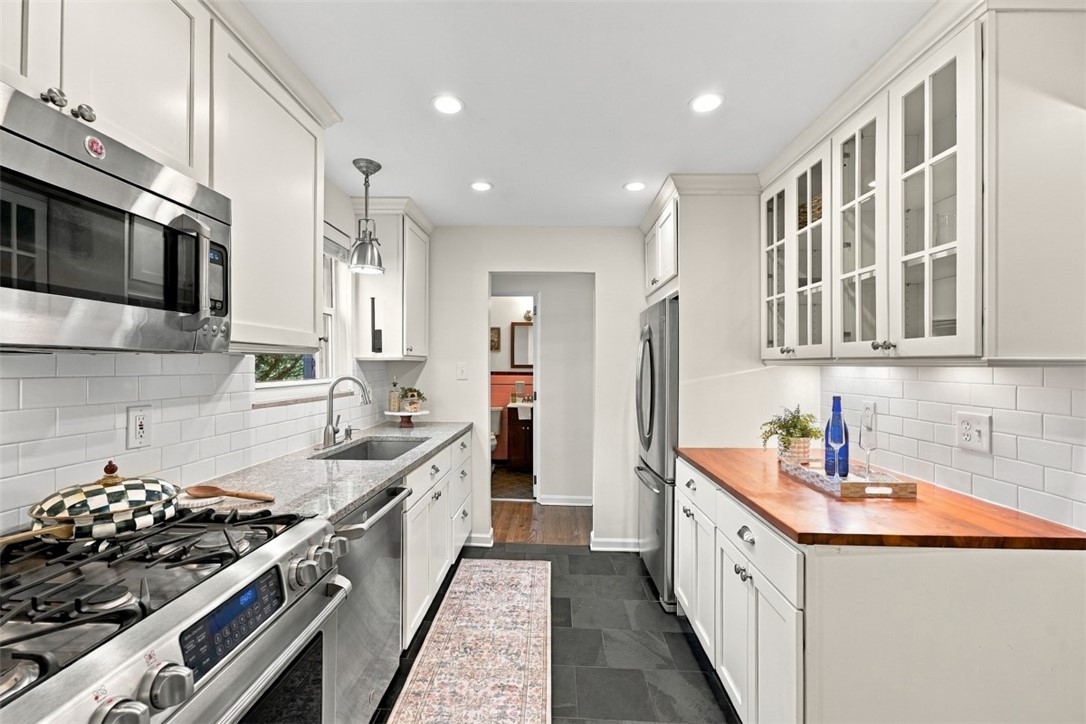
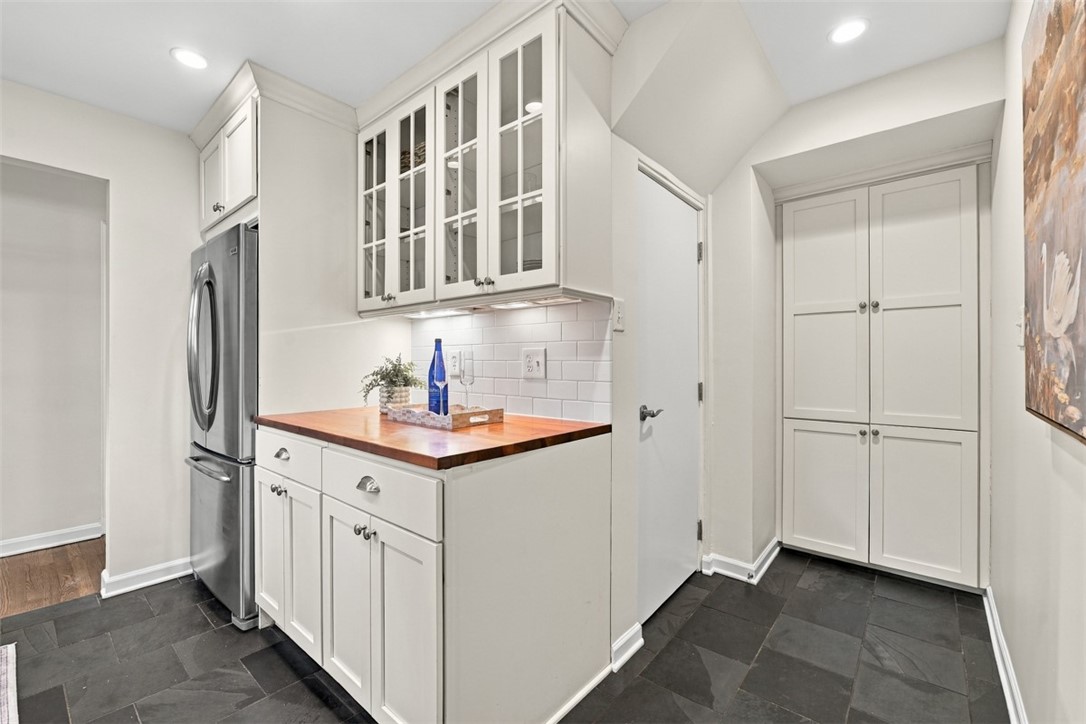
Kitchen with white glass-front cabinets, stainless refrigerator, and wood countertop over dark tile flooring.
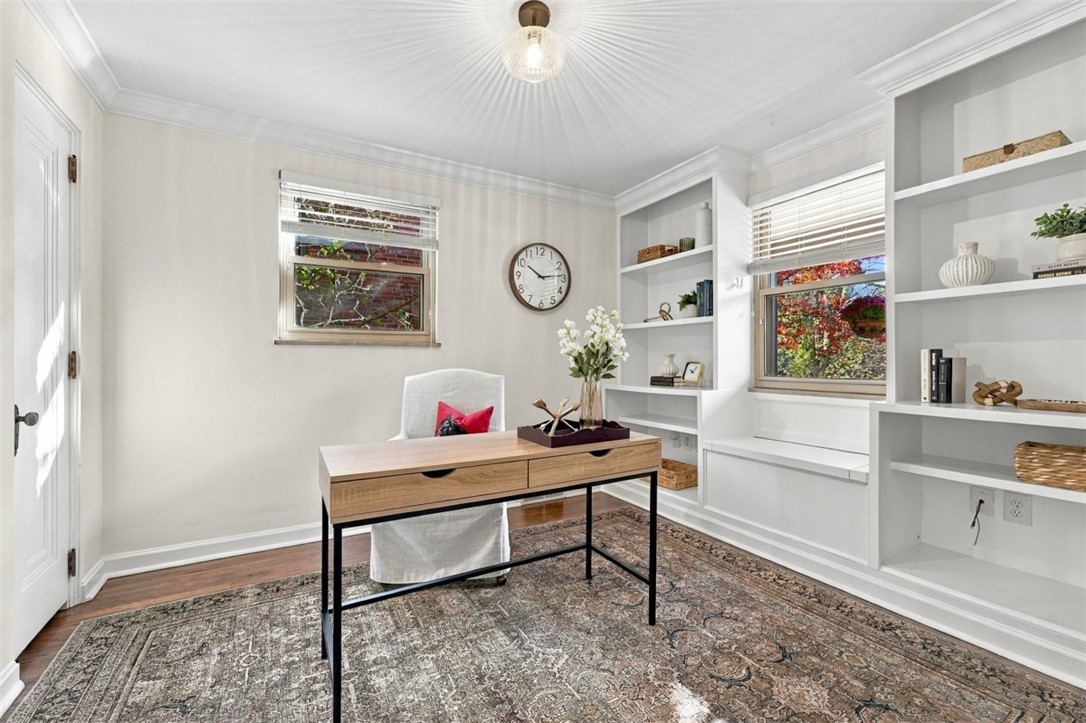
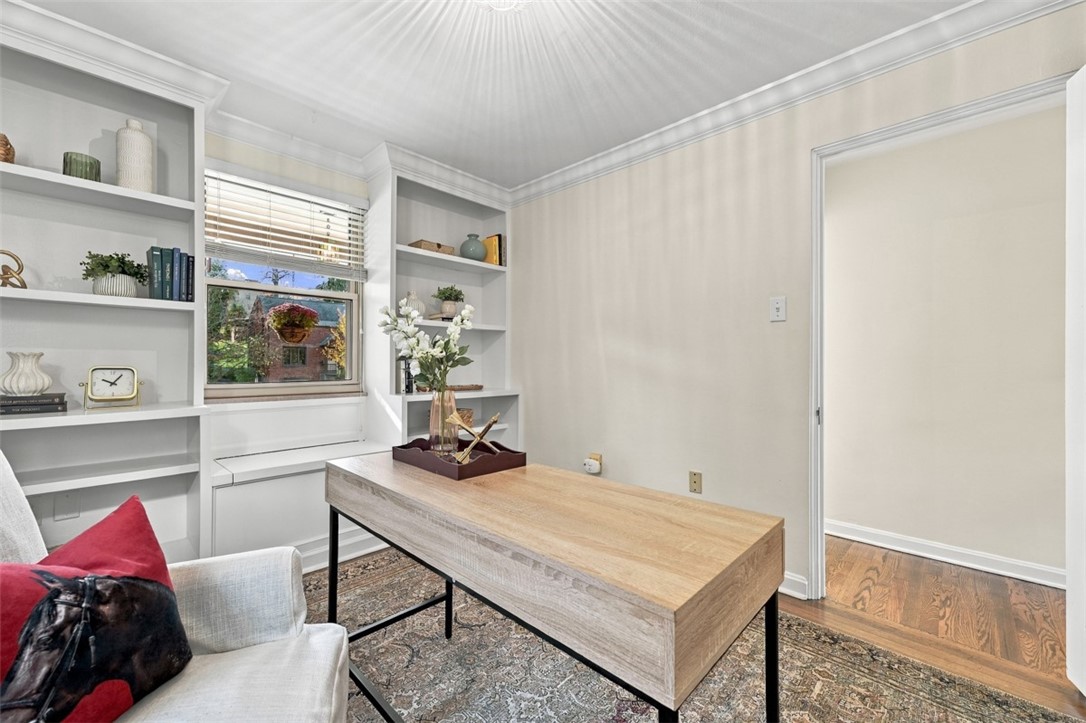
Home office with a wood desk, built-in white shelving, and patterned area rug.
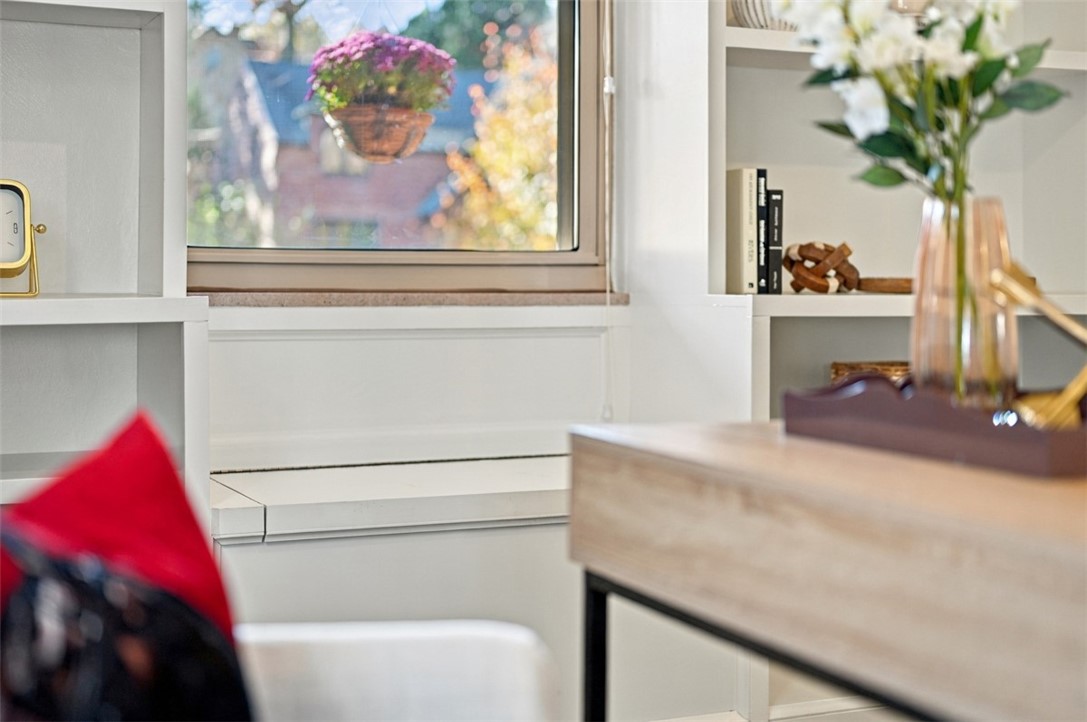
Home office with built-in shelves, a wood desk, and a window overlooking greenery.
Built-in window seat beneath a large window, framed by white shelves and a desk.
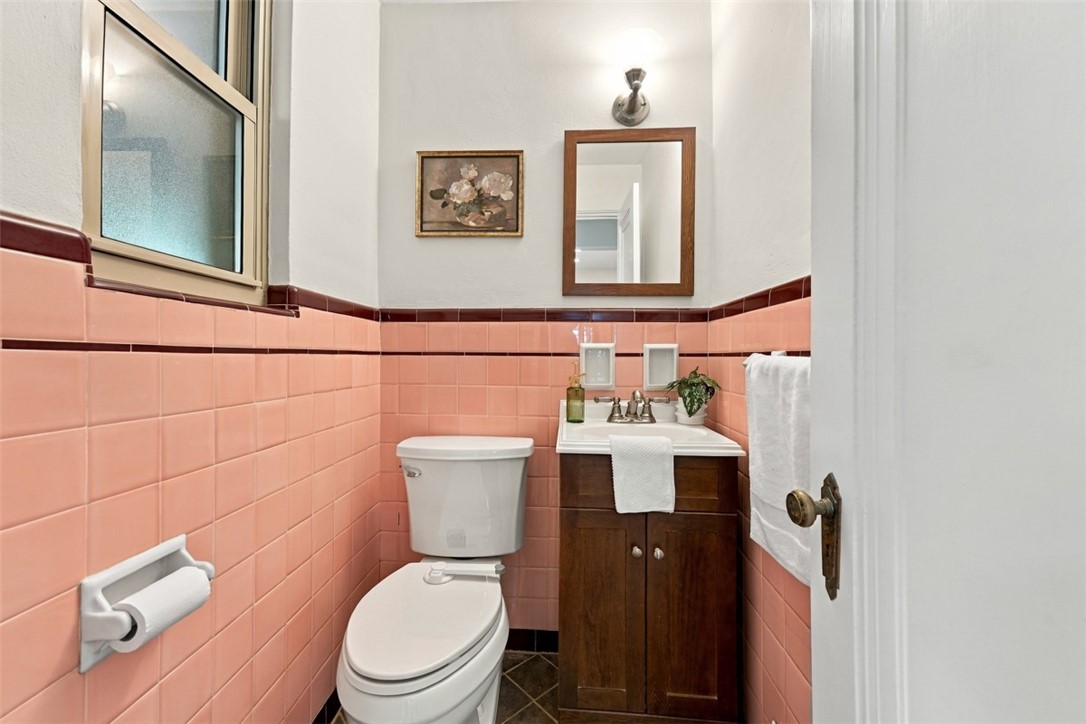
Bathroom with pink tiled walls, a white toilet, and a wood vanity.
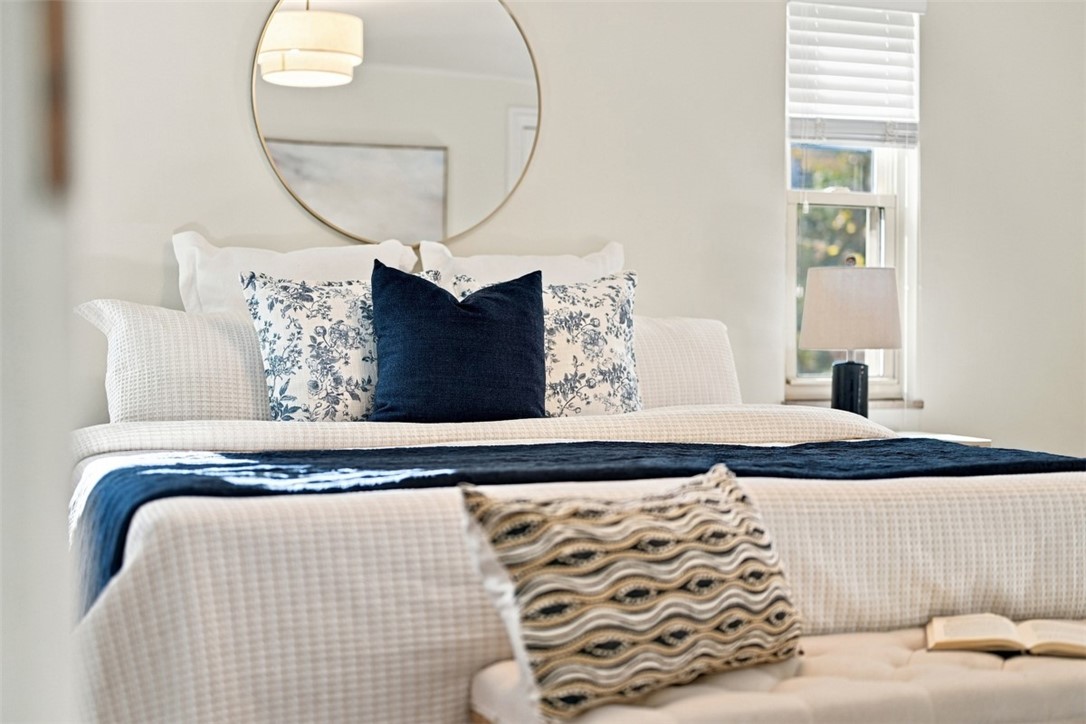
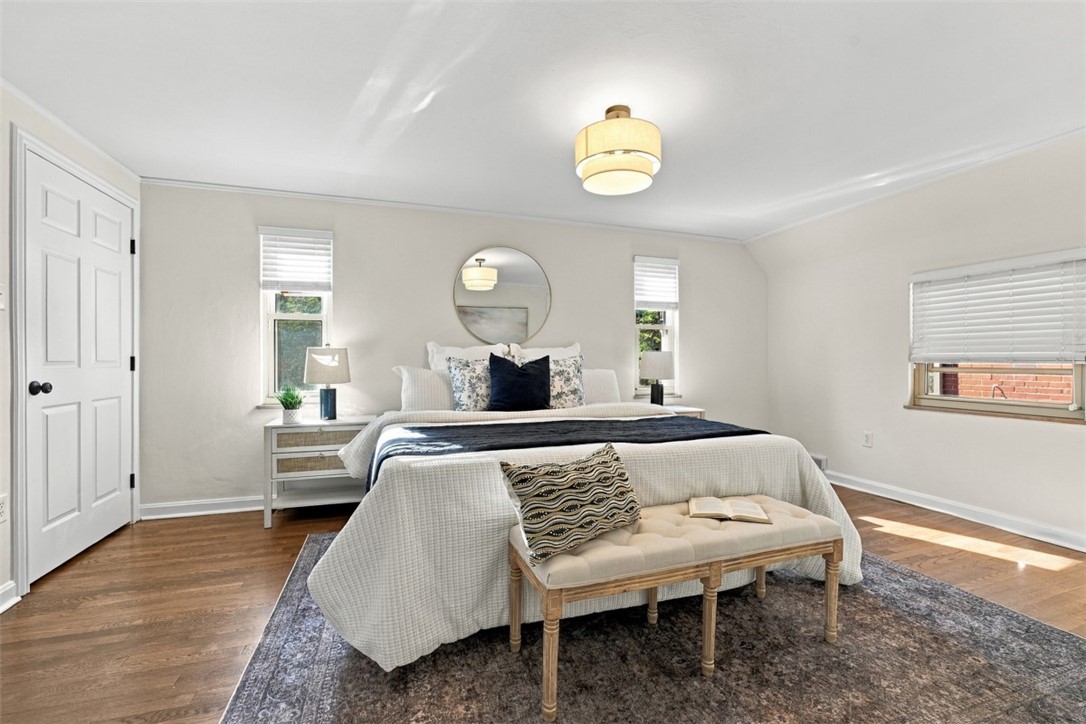
Bedroom with a neatly made bed, navy throw, patterned pillows, and a round mirror.
Bright staged bedroom with a centered bed, round wall mirror, and upholstered bench.
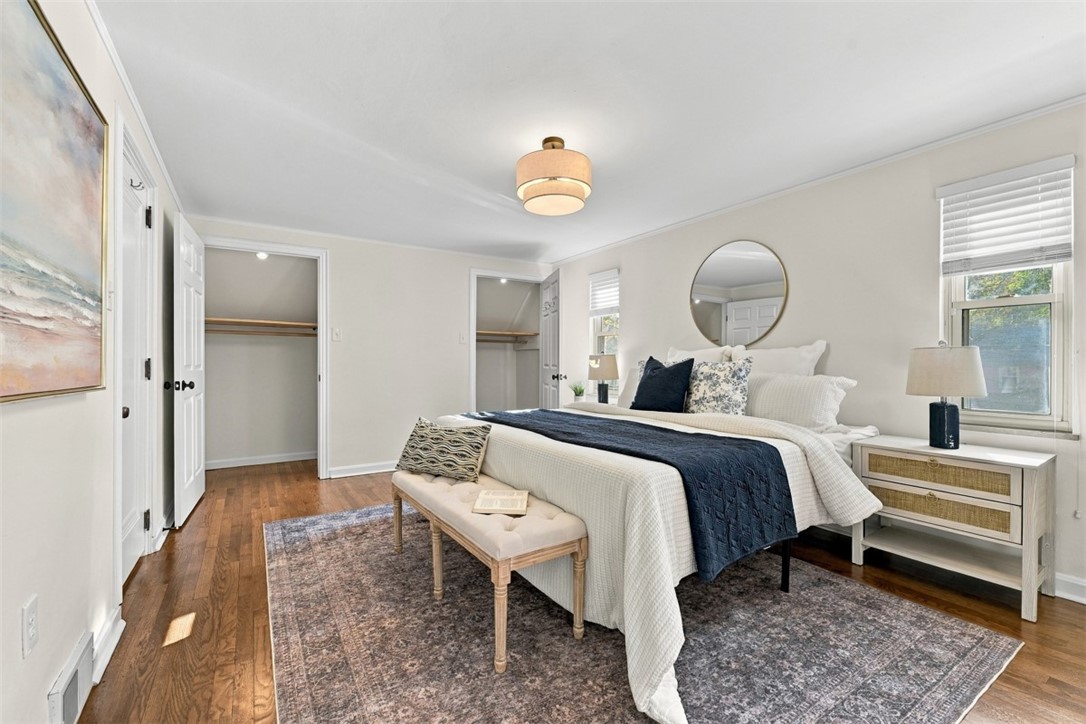
Staged bedroom with a navy throw, tufted bench, and two open closets.
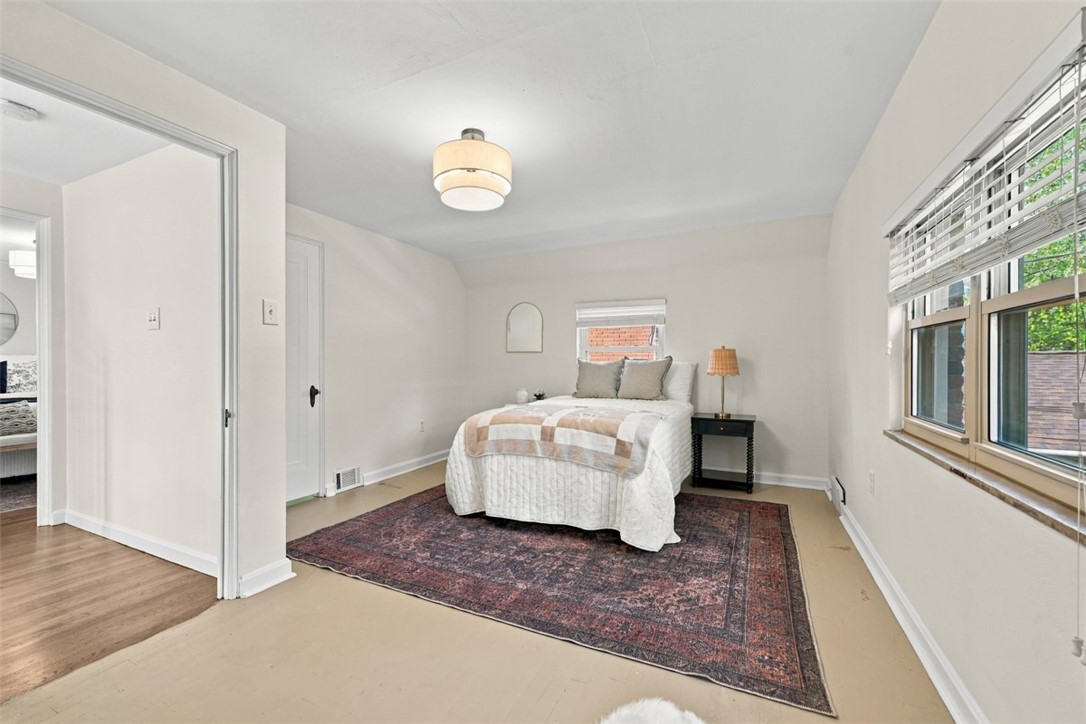
Bedroom with a white bed, patterned rug, and wide windows with blinds.
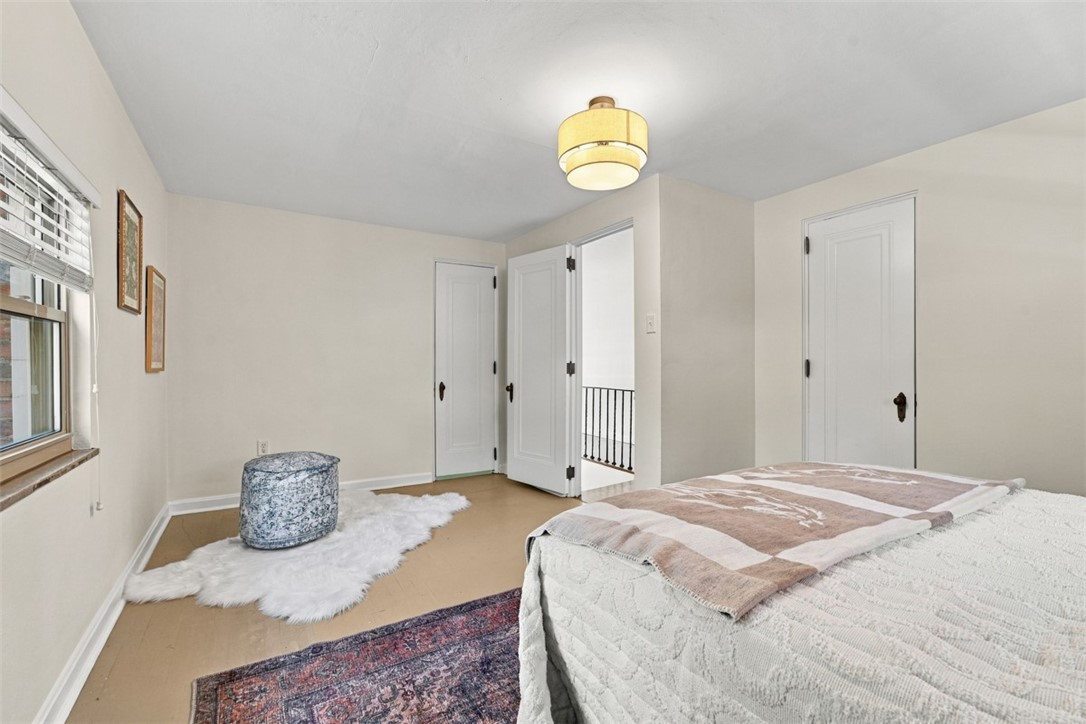
Bedroom with a patterned ottoman, layered rugs, and an open doorway to the landing.
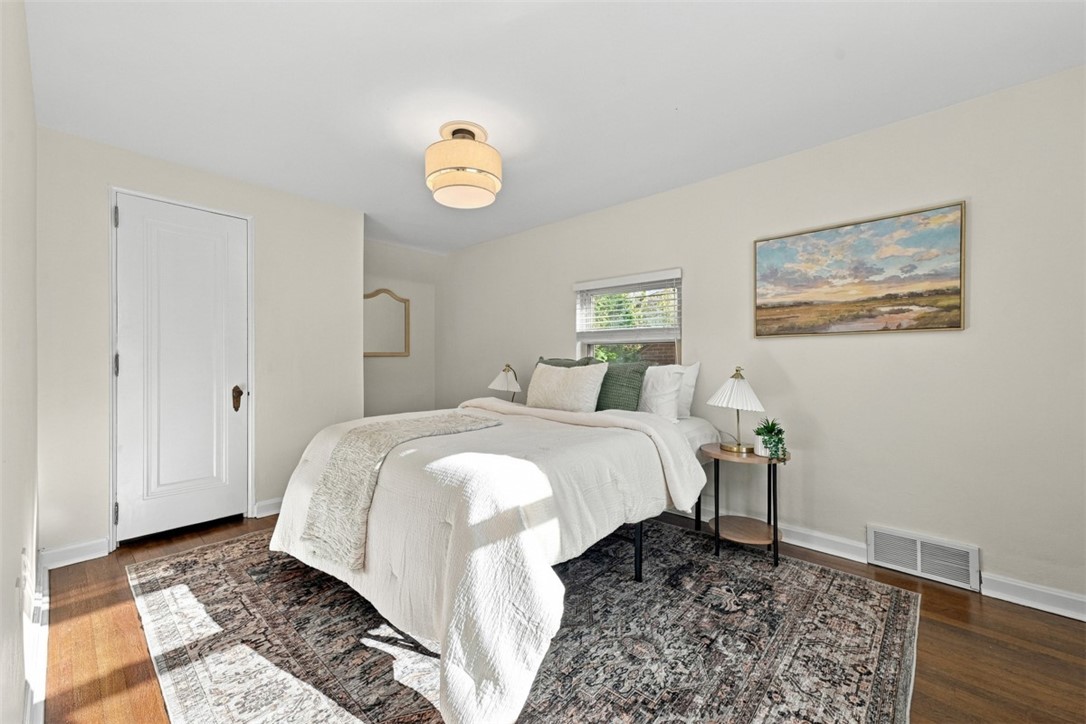
Bright bedroom with a white bed, patterned rug, and landscape artwork.
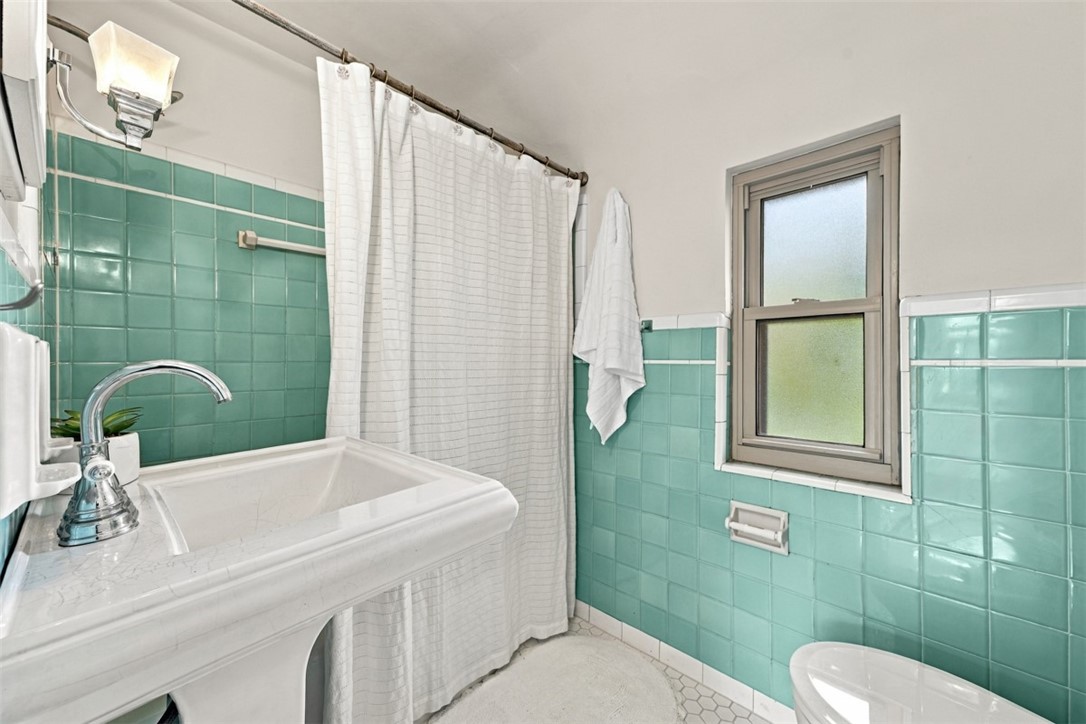
Bathroom with turquoise tile, a white pedestal sink, shower curtain, and frosted window.
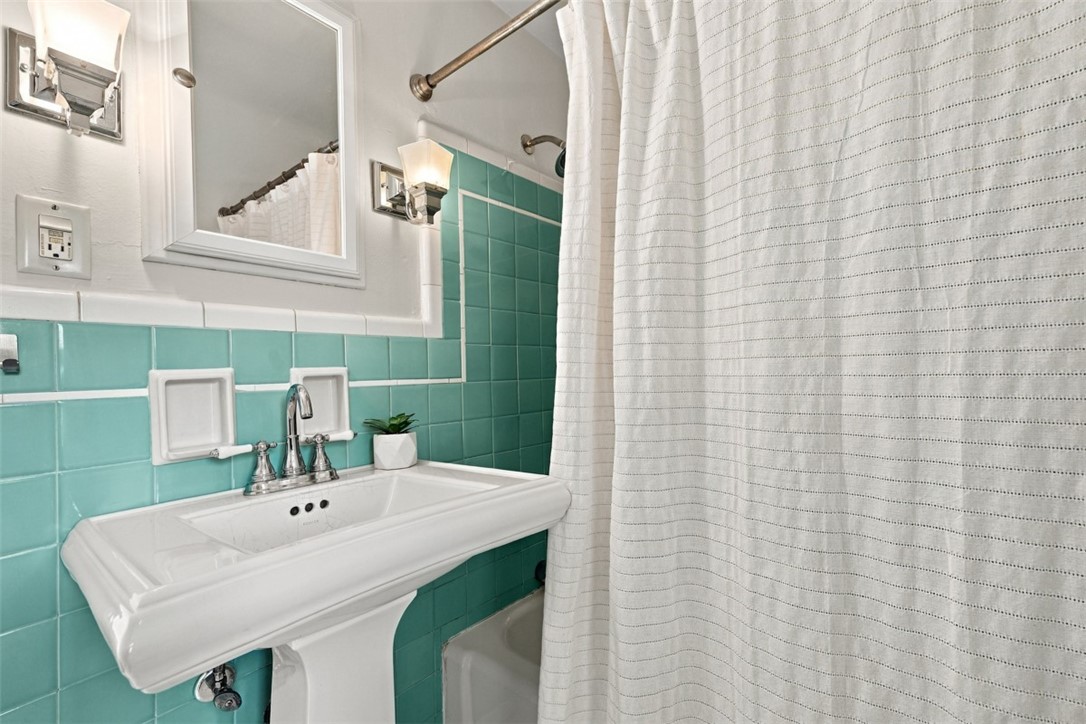
Bathroom with a pedestal sink, turquoise tile, and a white shower curtain.
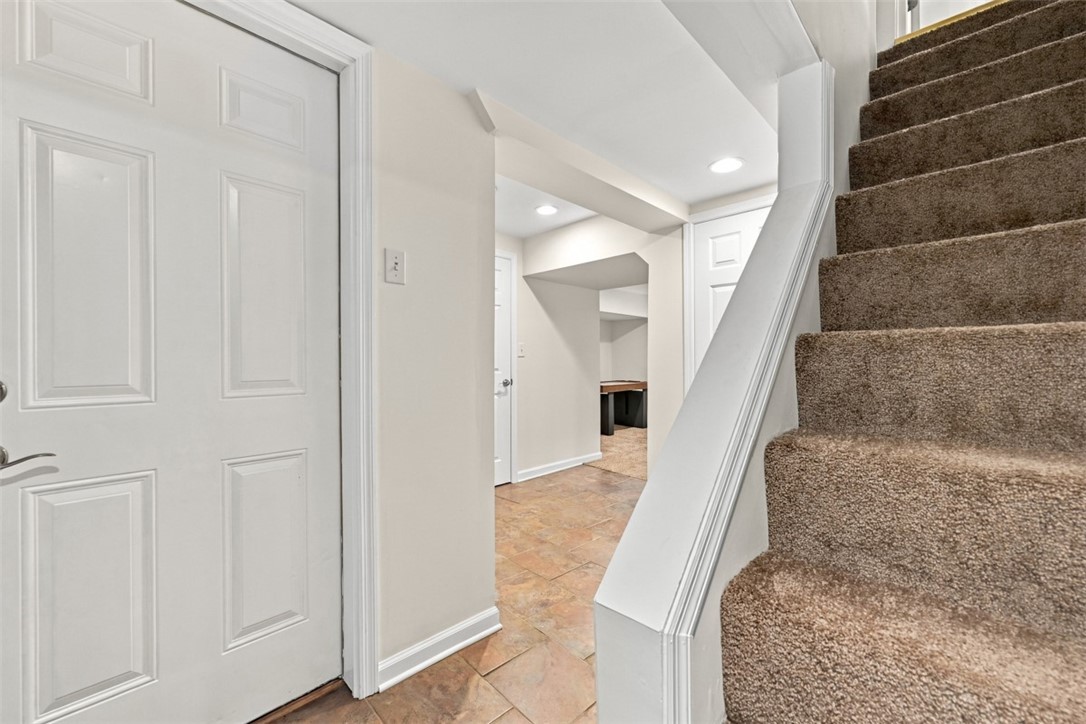
Interior staircase beside a white paneled door, with a tiled hallway and a glimpse of a table.
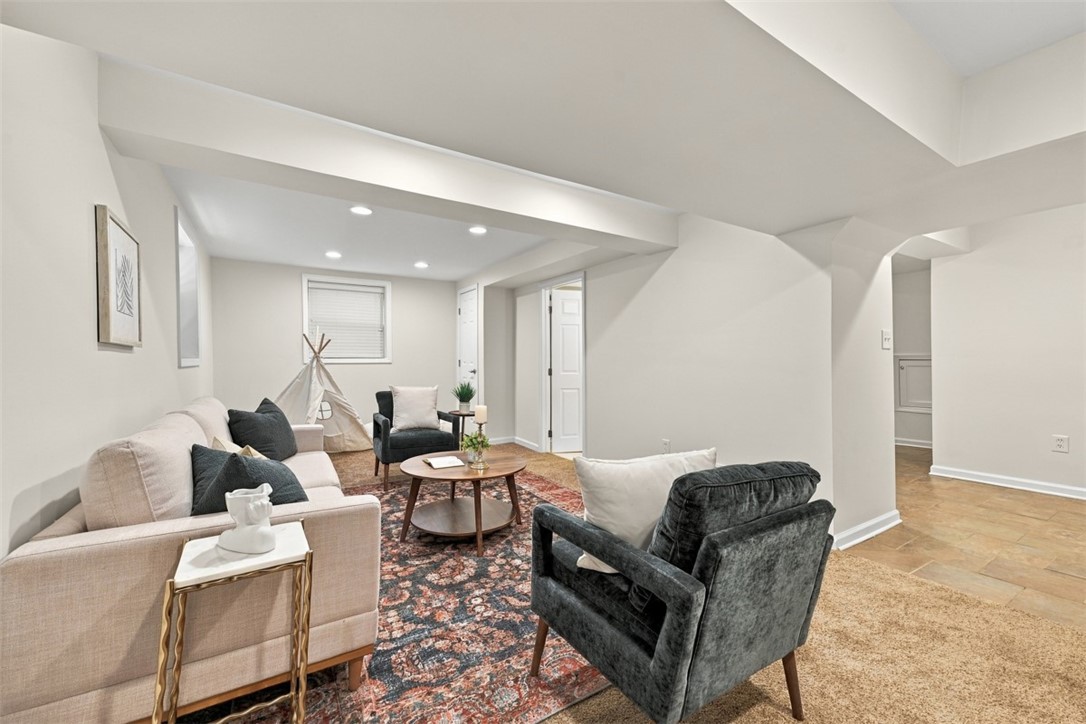
Staged living room with a patterned rug, neutral sofa, and children's teepee.
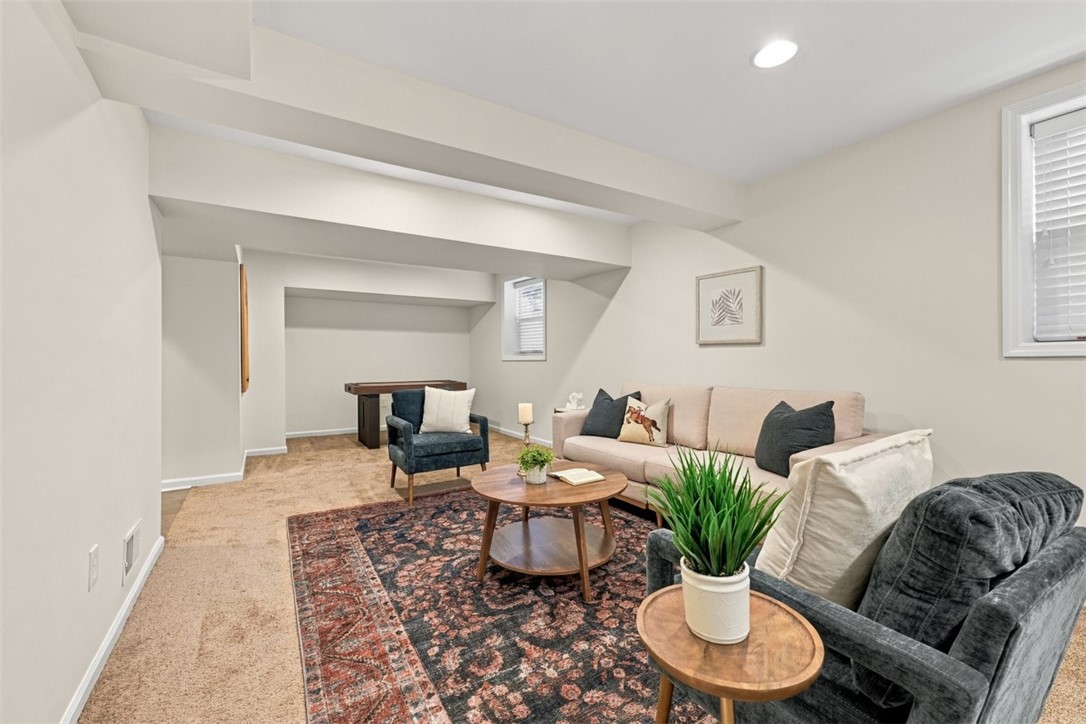
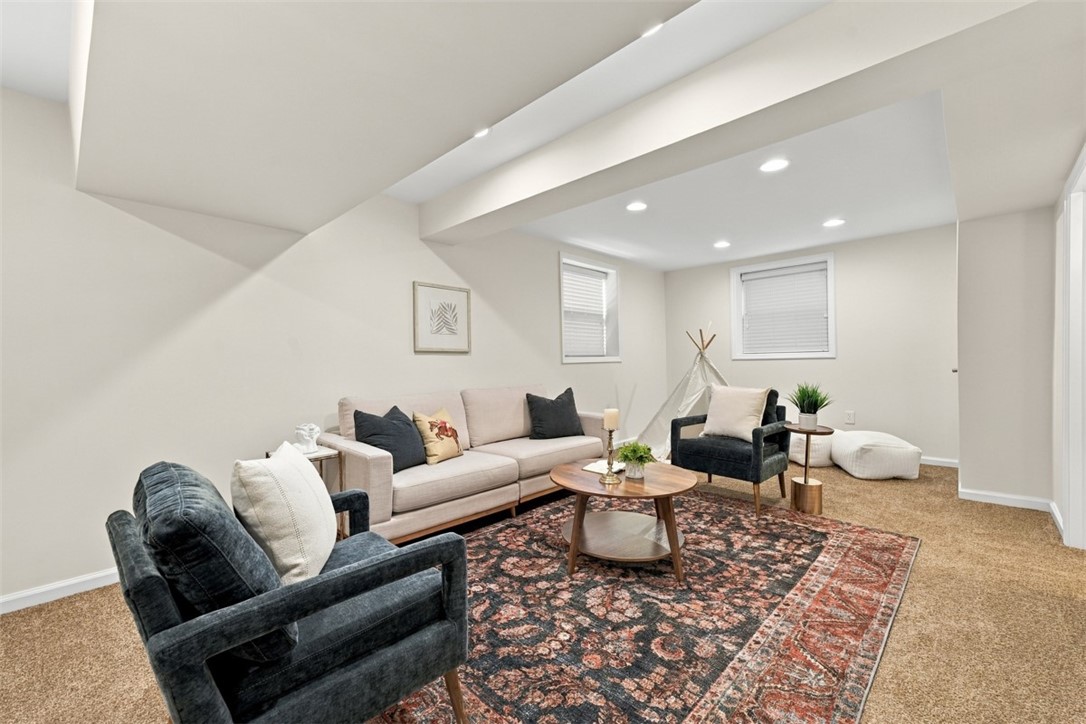
Finished basement sitting room with a beige sectional, blue armchairs, and recessed ceiling.
Staged living room with a pale sofa, dark armchairs, patterned rug, and children's teepee.
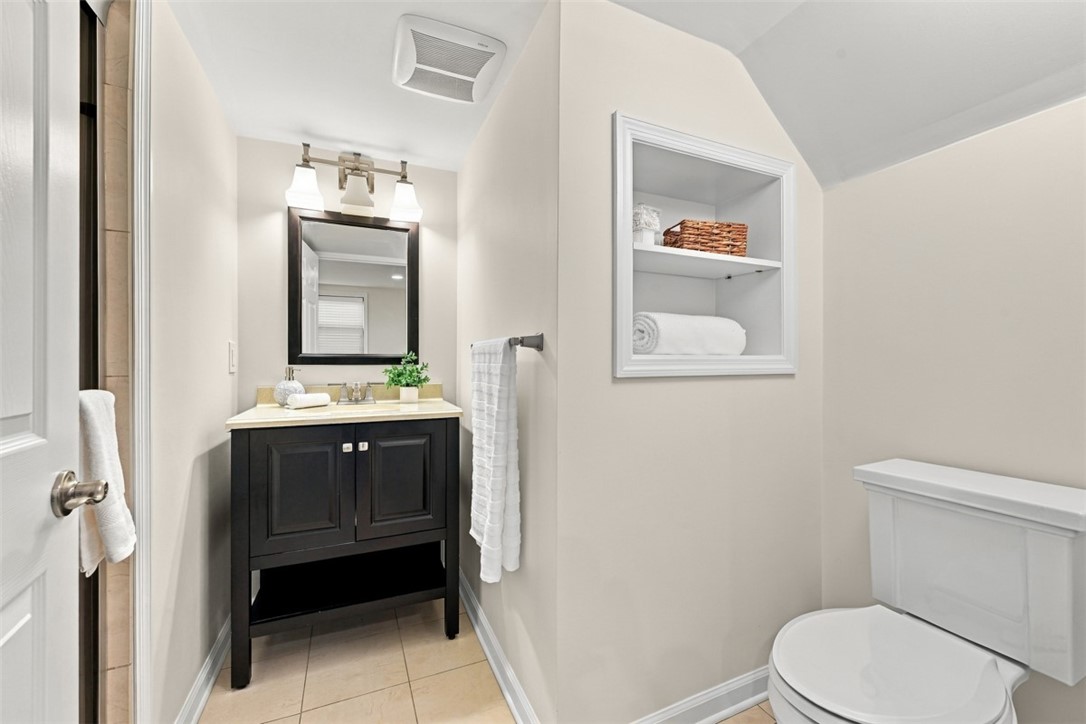
Bathroom with a dark vanity, recessed towel shelves, and a white toilet.
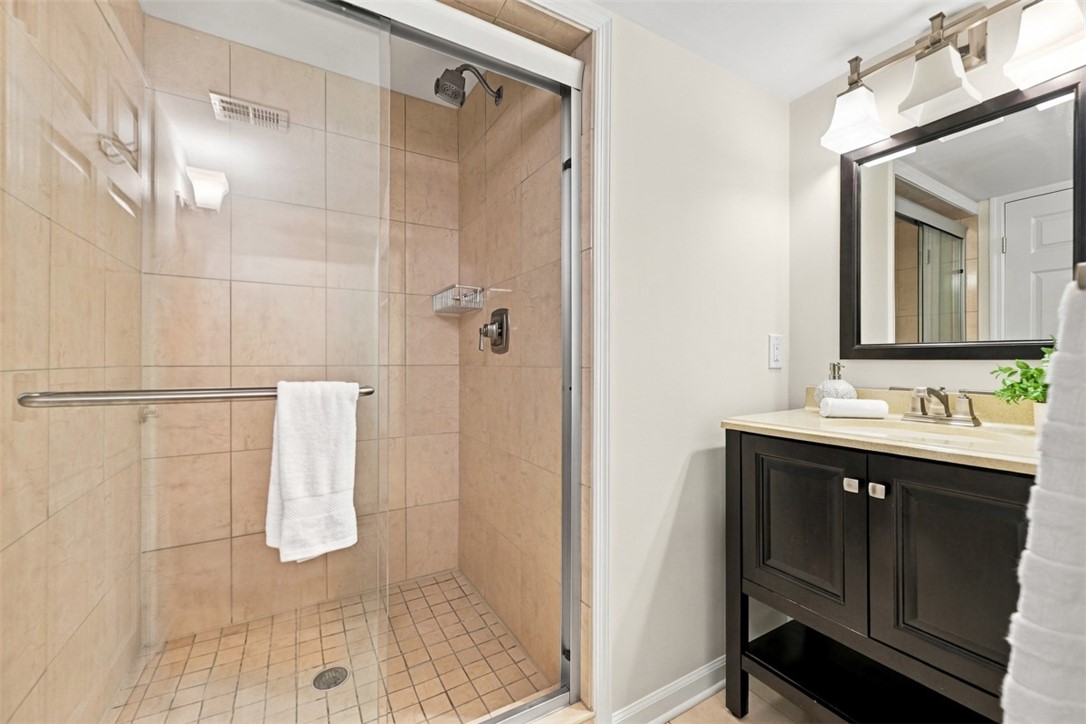
Bathroom with a glass-enclosed beige tile shower and dark wood vanity.
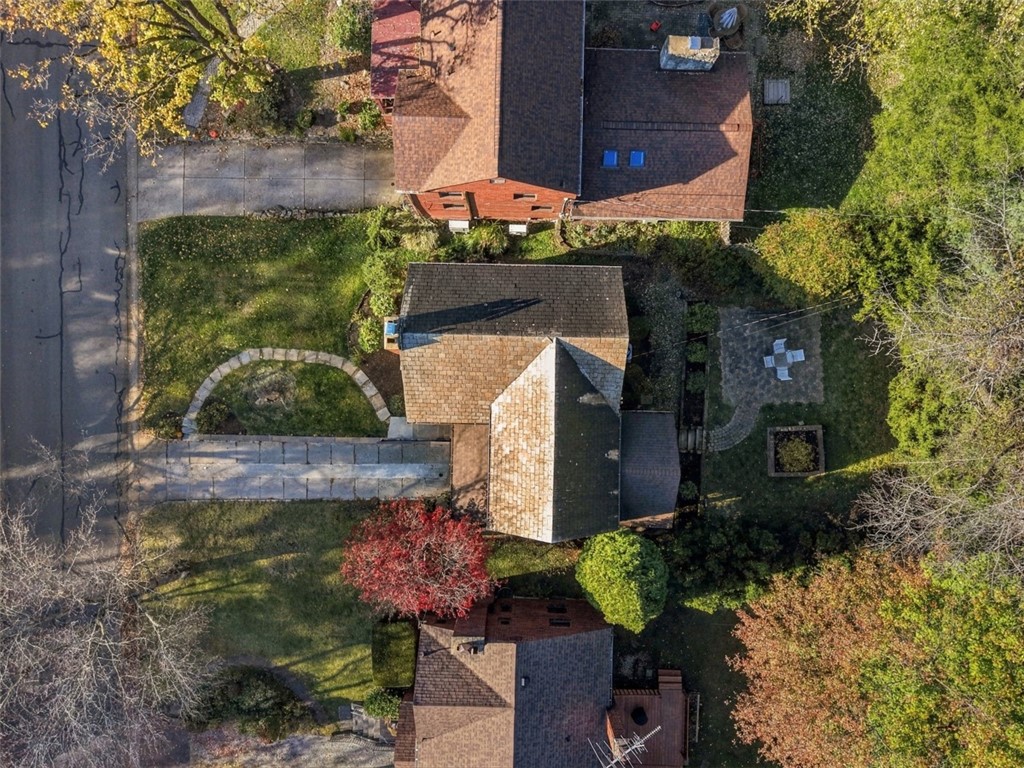
Aerial view of a home, curved front walkway, driveway, and landscaped yard.
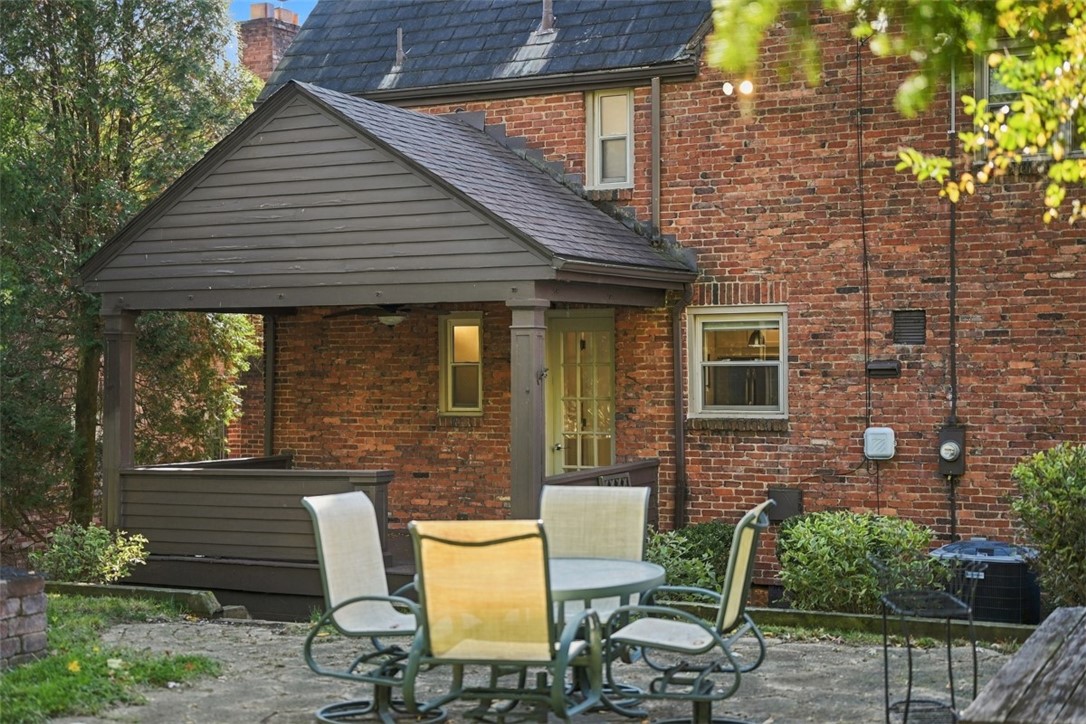
Brick home with a covered patio and outdoor dining set.
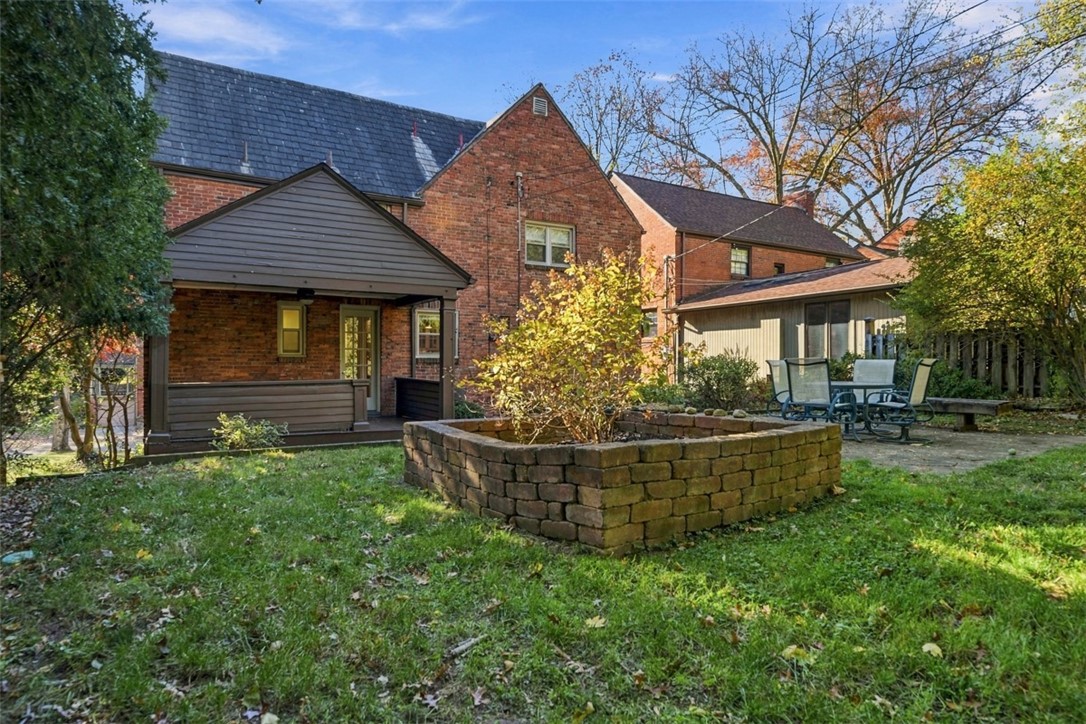
Brick home’s backyard with a raised stone planter, covered porch, and patio seating.
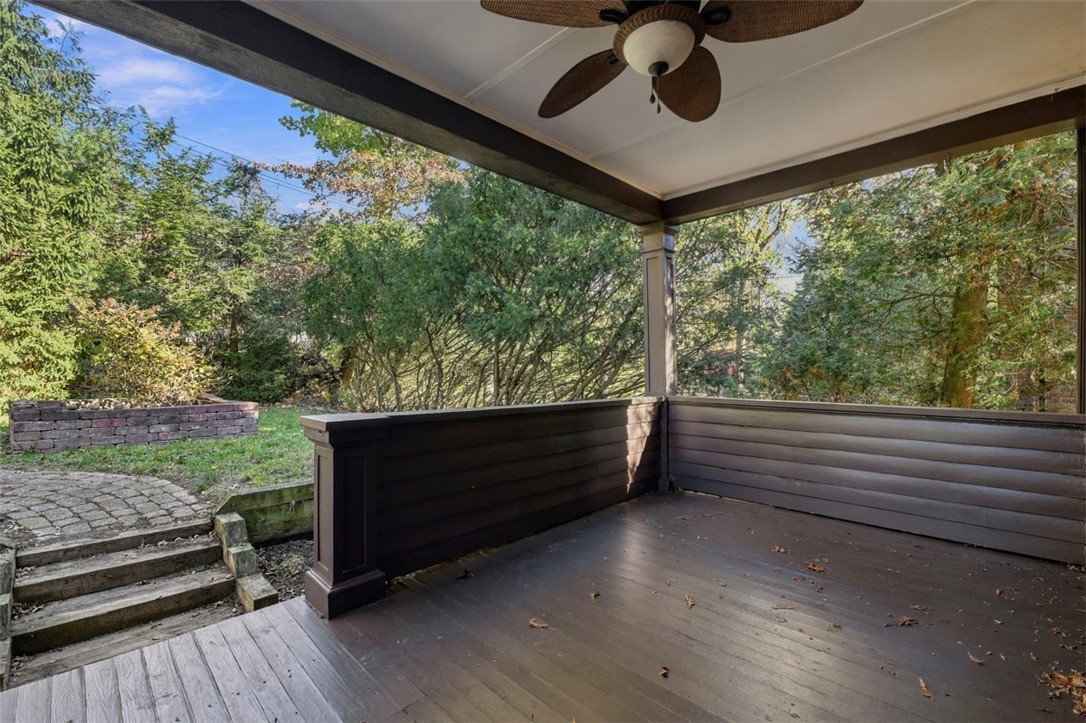
Covered rear porch with ceiling fan, dark railing, and steps leading to a wooded yard.
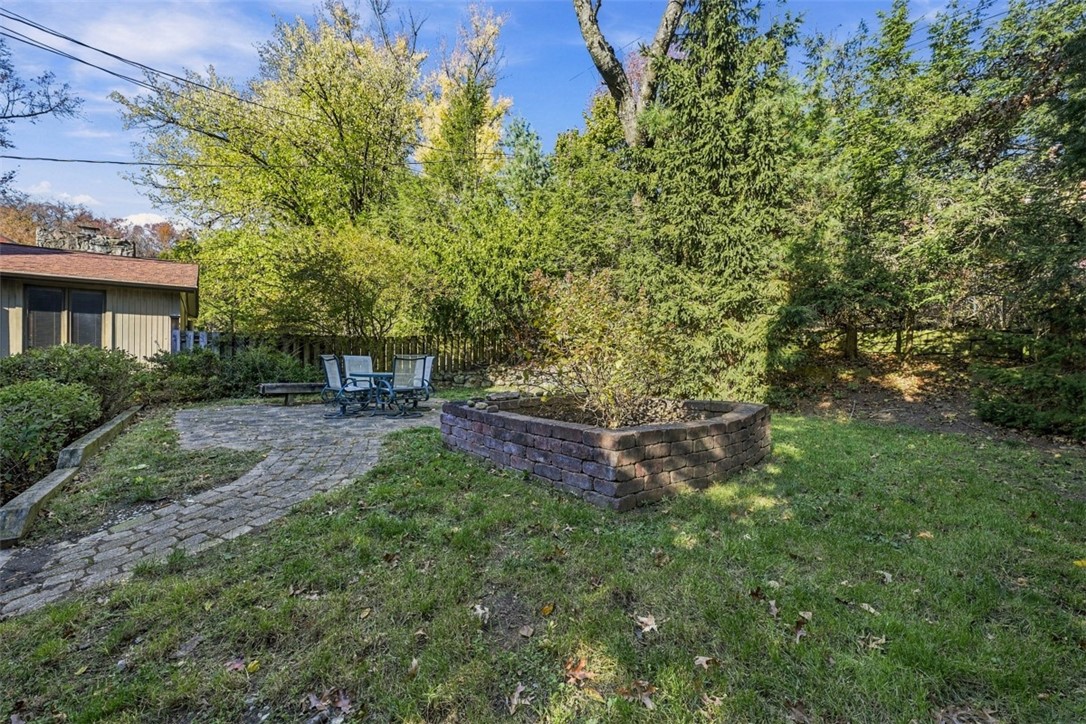
Backyard patio with stone pavers, outdoor chairs, and a raised brick planter.
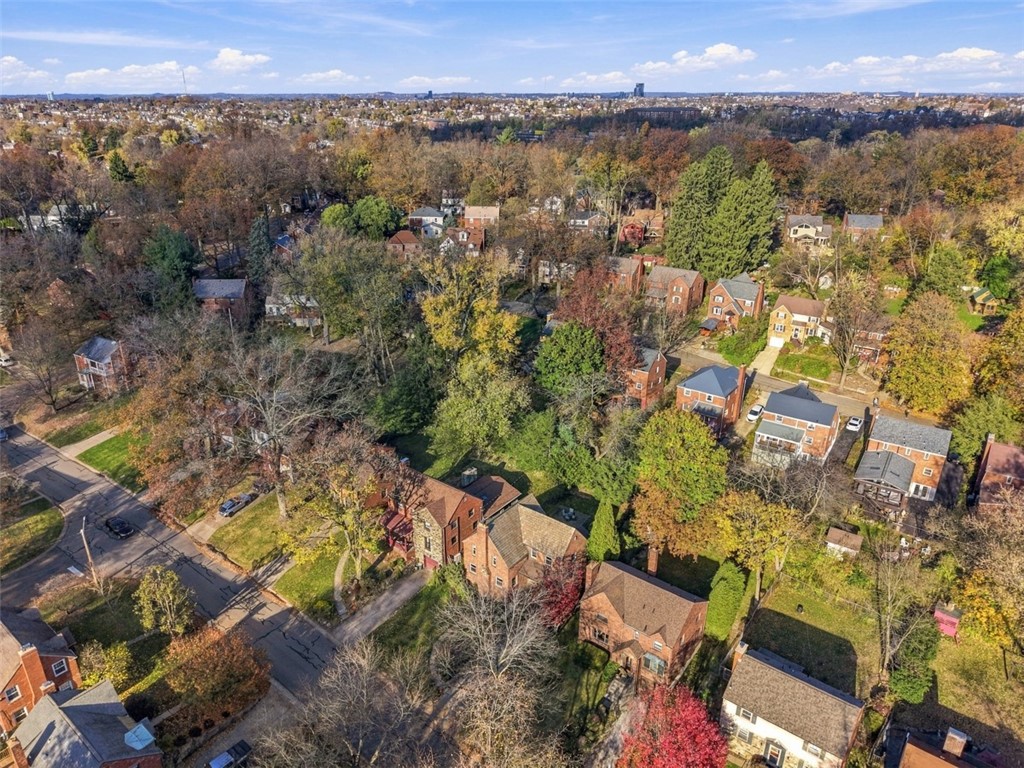
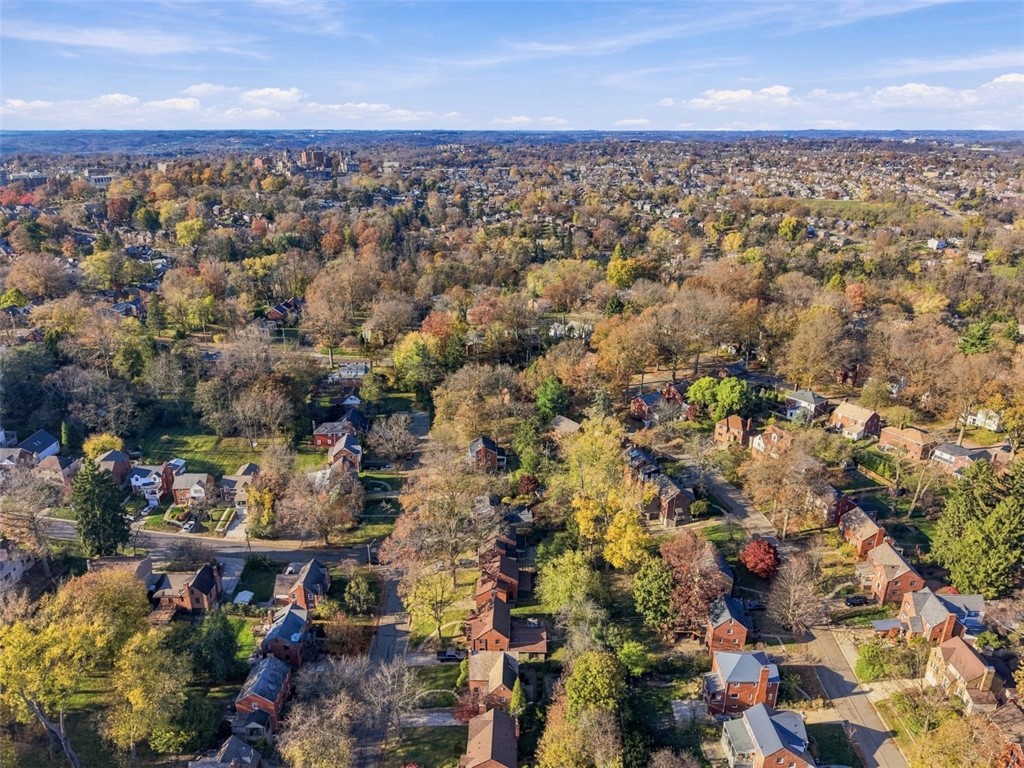
Aerial view of a tree-lined residential neighborhood with autumn foliage and surrounding homes.
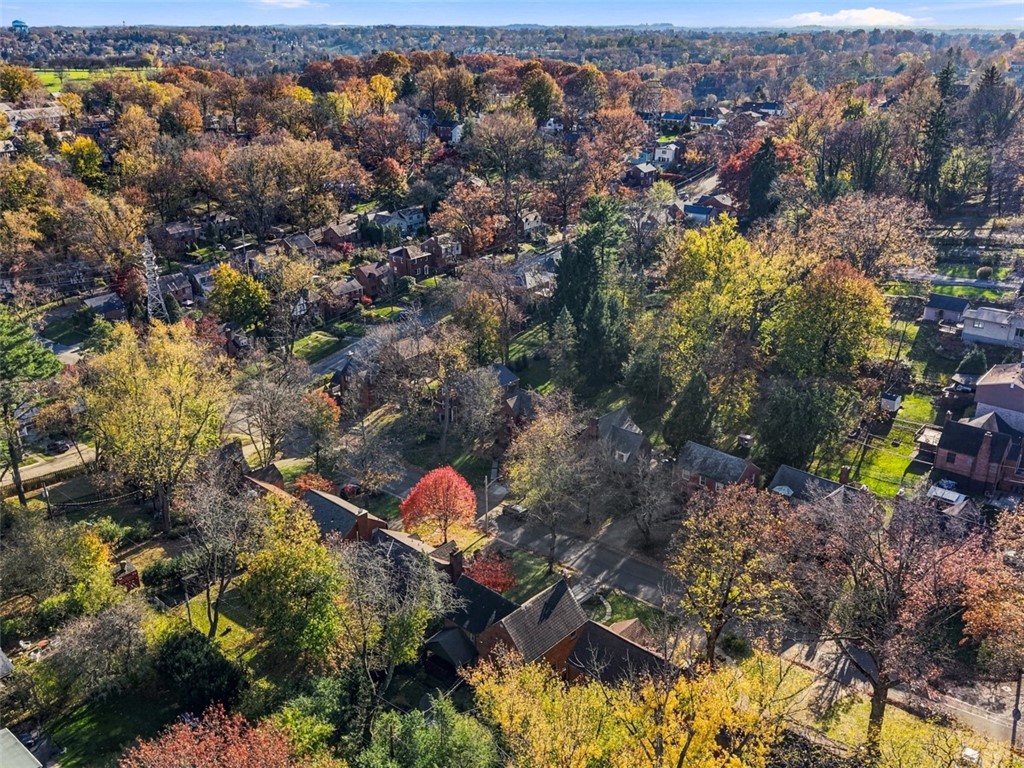
Aerial view of a leafy residential neighborhood in autumn, with homes and winding streets.
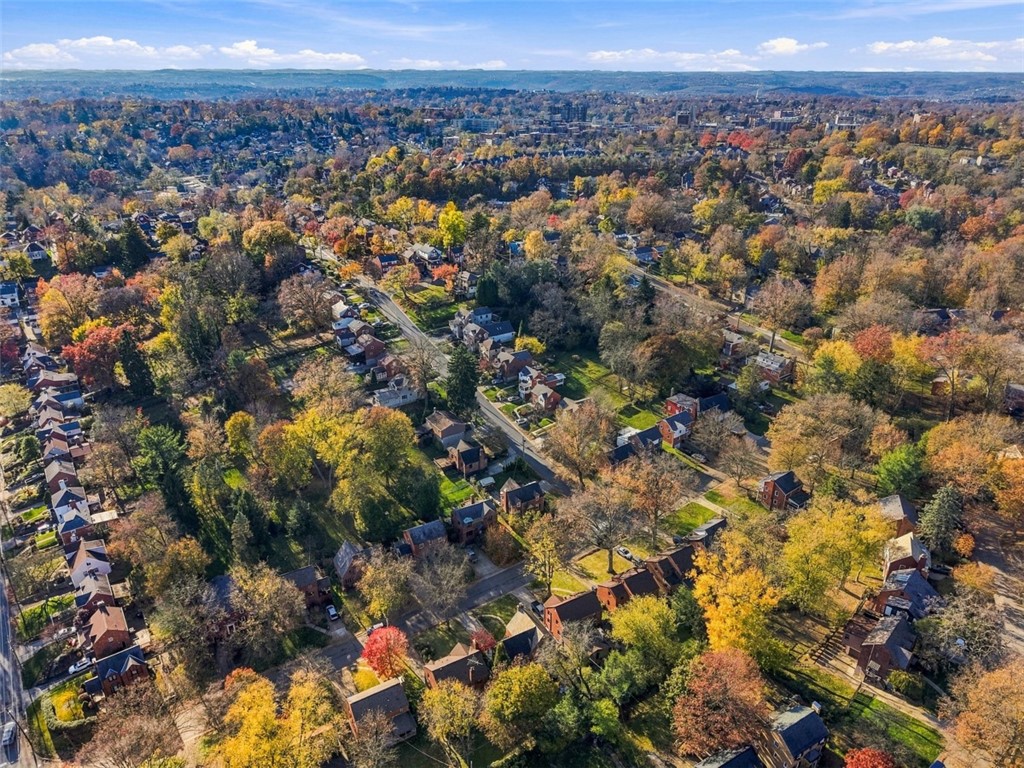
Aerial view of a leafy suburban neighborhood with autumn foliage and distant hills.
Aerial view over a leafy residential neighborhood in autumn.
Brick house with a covered porch, garden beds, and a curved front walkway.
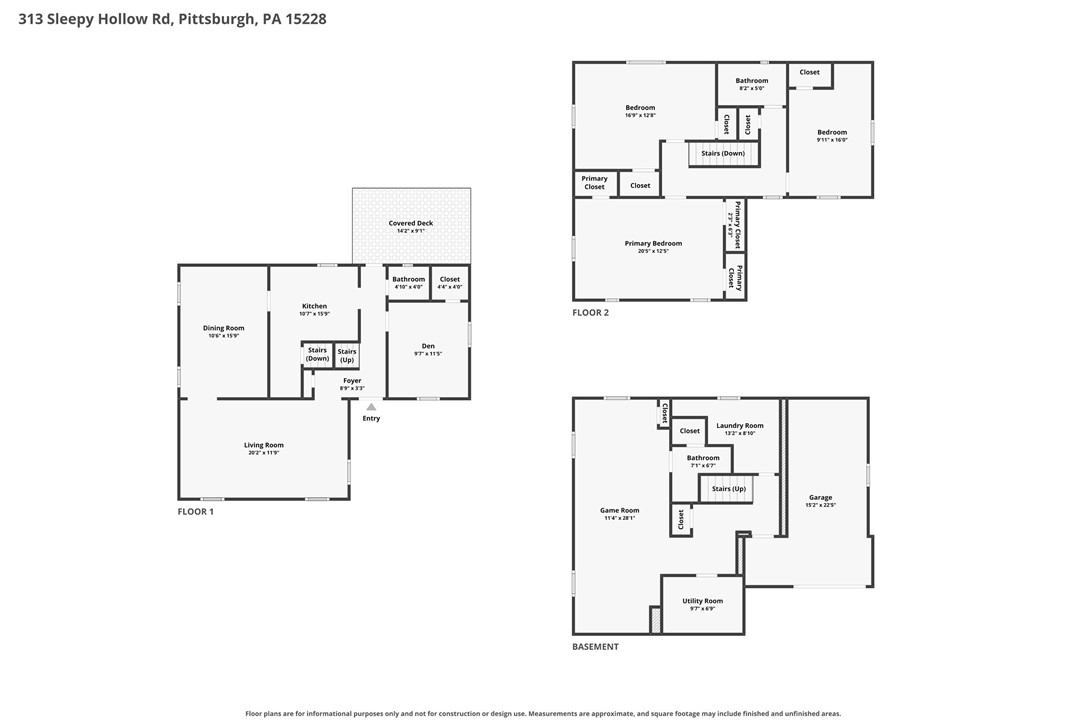
Floor plan for 313 Sleepy Hollow Rd
SEE ALL PHOTOS
Red-brick house with a tall chimney, steep gables, and a covered front porch.
Brick front porch with a light-colored entry door, wooden railings, and hanging flower baskets.
Covered brick porch with a bench, patterned rug, and hanging flower baskets.
Brick entry porch with a white front door, decorative glass, and a leafy potted plant.
Entry door with a colorful stained-glass panel, opening toward a room with a stone fireplace.
Entry foyer with a stained-glass front door and wood staircase with black railings.
Entry hallway with wood-tread staircase, black iron balusters, and glass-paneled front door.
Living room with a marble fireplace, wood floors, and a staircase railing in the foreground.
Living room fireplace with a gray stone surround, beside a window and modern wood coffee table.
Staged living room with a stone fireplace, hardwood floors, and neutral seating.
Living room with a stone fireplace, pale seating, and large windows.
Living room with a light sofa, two armchairs, and a dark wood coffee table.
Dining room with a curved wood table, upholstered chairs, and an open view into the kitchen.
Dining room with a wood table, upholstered chairs, and a dark metal chandelier.
Dark metal chandelier with glowing linen shades above a leafy plant, beside a curtained window.
Bright galley kitchen with white cabinets, stainless steel appliances, and a butcher-block counter.
Kitchen sink beneath a window, with white subway tile and a speckled countertop.
Kitchen with stainless steel range and dishwasher, white cabinets, and a window above the sink.
Kitchen with white cabinetry, stainless appliances, and a long granite counter beside a large window.
Kitchen with white cabinetry, stainless steel appliances, and a large wooden island.
Kitchen with white glass-front cabinets, stainless refrigerator, and wood countertop over dark tile flooring.
Home office with a wood desk, built-in white shelving, and patterned area rug.
Home office with built-in shelves, a wood desk, and a window overlooking greenery.
Built-in window seat beneath a large window, framed by white shelves and a desk.
Bathroom with pink tiled walls, a white toilet, and a wood vanity.
Bedroom with a neatly made bed, navy throw, patterned pillows, and a round mirror.
Bright staged bedroom with a centered bed, round wall mirror, and upholstered bench.
Staged bedroom with a navy throw, tufted bench, and two open closets.
Bedroom with a white bed, patterned rug, and wide windows with blinds.
Bedroom with a patterned ottoman, layered rugs, and an open doorway to the landing.
Bright bedroom with a white bed, patterned rug, and landscape artwork.
Bathroom with turquoise tile, a white pedestal sink, shower curtain, and frosted window.
Bathroom with a pedestal sink, turquoise tile, and a white shower curtain.
Interior staircase beside a white paneled door, with a tiled hallway and a glimpse of a table.
Staged living room with a patterned rug, neutral sofa, and children's teepee.
Finished basement sitting room with a beige sectional, blue armchairs, and recessed ceiling.
Staged living room with a pale sofa, dark armchairs, patterned rug, and children's teepee.
Bathroom with a dark vanity, recessed towel shelves, and a white toilet.
Bathroom with a glass-enclosed beige tile shower and dark wood vanity.
Aerial view of a home, curved front walkway, driveway, and landscaped yard.
Brick home with a covered patio and outdoor dining set.
Brick home’s backyard with a raised stone planter, covered porch, and patio seating.
Covered rear porch with ceiling fan, dark railing, and steps leading to a wooded yard.
Backyard patio with stone pavers, outdoor chairs, and a raised brick planter.
Aerial view of a tree-lined residential neighborhood with autumn foliage and surrounding homes.
Aerial view of a leafy residential neighborhood in autumn, with homes and winding streets.
Aerial view of a leafy suburban neighborhood with autumn foliage and distant hills.
Aerial view over a leafy residential neighborhood in autumn.
Brick house with a covered porch, garden beds, and a curved front walkway.
Floor plan for 313 Sleepy Hollow Rd
Disclaimer: All information deemed reliable but not guaranteed and should be independently verified. All properties are subject to prior sale, change or withdrawal. Neither listing broker(s) nor Wendy Weaver shall be responsible for any typographical errors, misinformation, misprints and shall be held totally harmless.   Courtesy of  HOWARD HANNA REAL ESTATE SERVICES
Active Under Contract

313 Sleepy Hollow Rd

313 Sleepy Hollow Rd, Mt Lebanon, PA 15228

$469,500
Vintage soul, fresh perspective, and charm around every corner! This captivating 1940s brick Tudor, with its distinctive stone-accented chimney, is located in the desirable Sunset Hills neighborhood of Mt. Lebanon. Brimming with original character yet beautifully refreshed, this home is truly move-in ready from top to bottom! Gorgeous hardwood floors were just refinished, the entire interior has been freshly painted, and light fixtures have been thoughtfully curated to complement the home's vintage architectural style. Beautiful natural light fills the home, while custom wide-slat blinds adorn every window.

The lovely kitchen features granite countertops, stainless steel appliances, a large undermount sink, coffee bar, and generous pantry. A versatile first-floor bedroom, equally suited for a home office, and a convenient powder room complete the main level. Upstairs, you'll find three exceptionally spacious bedrooms, each with multiple closets. The primary bedroom boasts three closets, while the full bath retains its delightful vintage charm.

The expansive finished lower level offers brand-new carpeting, recessed lighting, and an abundance of flexible living space, perfect for relaxing, entertaining, a home gym, or playroom. This level also features a beautifully appointed second full bathroom with a walk-in shower, along with separate laundry and storage rooms and a convenient mudroom area.

And then there's the backyard! A walkout leads to a landscaped and hardscaped level backyard offering wonderful privacy and room to enjoy nature and the outdoors. The inviting covered rear porch overlooks this lovely setting, creating the perfect spot for morning coffee, outdoor dining, or simply unwinding. The sweetest covered front porch adds even more curb appeal and character to this already captivating home.

All of this in a fantastic Sunset Hills location, less than half a mile from schools, restaurants, and shopping. Timeless architectural charm, generous room sizes, thoughtful updates, and exceptional outdoor living--this one is truly something special!
4
beds

3
baths

1,860 Sq.Ft. LIVING AREA

6,311.84 Sq.Ft. lot

Wendy Weaver

Wendy Weaver

Features & Amenities

Interior

  • total bedrooms4
  • Total bathrooms3
  • full bathrooms2
  • half bathroom1
  • Flooring Ceramic Tile, Hardwood, Carpet
  • Fireplace Log Lighter, Family/Living/Great Room
  • APPLIANCES Some Gas Appliances, Dryer, Dishwasher, Disposal, Microwave, Refrigerator, Stove, Washer
  • other interior Features Pantry, Window Treatments

Area & Lot

  • Status Active Under Contract
  • Living Area1,860 Sq.Ft.
  • Total Area1,860 Sq.Ft.
  • Lot Area6,311.84 Sq.Ft.
  • MLS® ID1783022
  • TypeResidential
  • YEAR BUILT1940
  • NeighborhoodMount Lebanon
  • Architecture StylesTwo Story, Tudor
  • School DistrictMount Lebanon

Exterior

  • STORIES2
  • water SourcePublic
  • PoolNone
  • roofSlate
  • parkingBuilt In, Garage Door Opener
  • HEAT TYPEForced Air, Gas
  • AIR CONDITIONINGCentral Air
  • sewerPublic Sewer

Financial

  • Sales Price$469,500
  • Real Estate Tax $8,330/yr
View Virtual Tour
Brick front porch with a light-colored entry door, wooden railings, and hanging flower baskets.

Schedule a Showing

I would love to show you this beautiful property. Please select your preferred date and time below. I will be in touch shortly to confirm your appointment.

Schedule a Showing

I would love to show you this beautiful property. Please select your preferred date and time below. I will be in touch shortly to confirm your appointment.

Thank you for your interest in 313 Sleepy Hollow Rd, Mt Lebanon, PA 15228. We are reviewing your request and will be in touch shortly!
Mortgage Calculator

Estimate your monthly mortgage payment, including the principal and interest, property taxes, and HOA. Adjust the values to generate a more accurate rate.

All estimates are provided for informational purposes only. Actual amounts may vary.
$0,000 Your Payment 20 15 65
$0,000 Your Payment

Mount Lebanon

Explore

Work With Wendy

Wendy is dedicated to helping you find your dream home and assisting with any selling needs you may have. Contact her today so she can guide you through the buying and selling process.

Follow Me on Instagram